Share this with your friends


+12405206869
The KW Collective
110 Kingsley Dr, Winchester, VA 22602
- $415,000
- 3
- BD
- 4
- BA
- 2,156
- SqFt




- Sold Price
- $415,000
- List Price
- $410,000
- Closing Date
- Dec 17, 2025
- Days on Market
- 13
- Status
- CLOSED
- MLS#
- VAFV2037828
- Bedrooms
- 3
- Bathrooms
- 4
- Full Baths
- 3
- Half Baths
- 1
- Living Area
- 2,156
- Lot Size (Acres)
- 0.07
- Style
- Traditional
- Year Built
- 2016
- County
- Frederick
- School District
- Frederick County Public Schools
Property Description
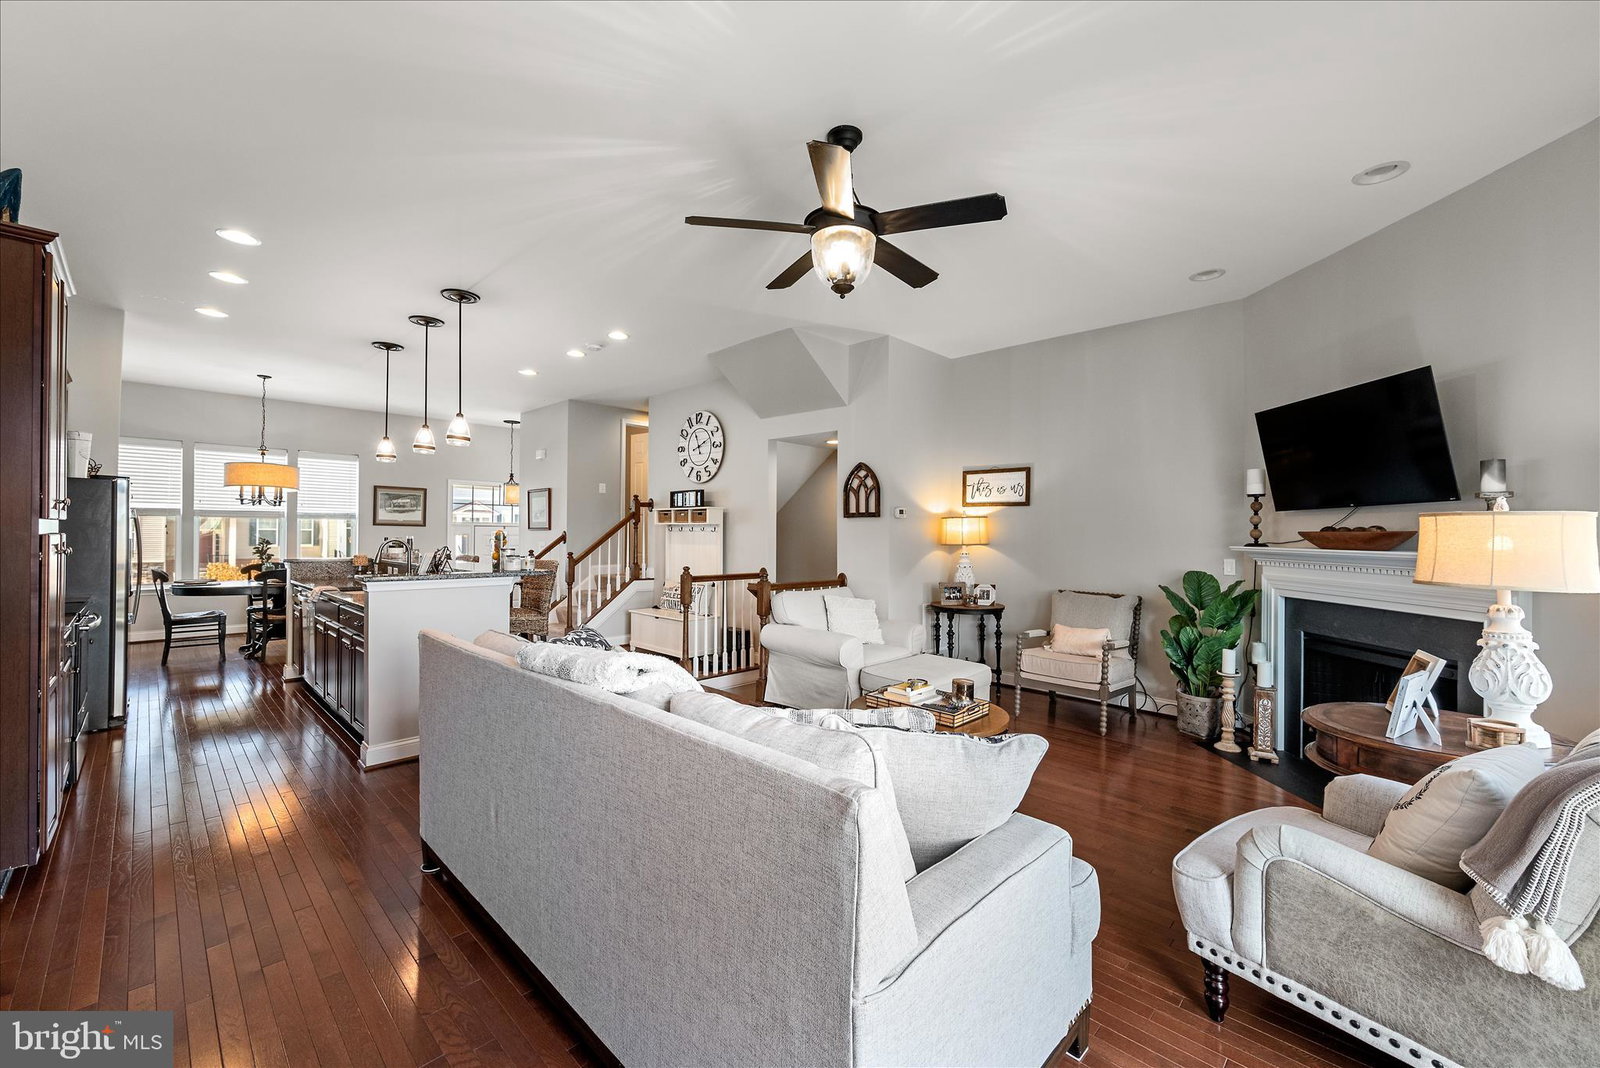
Prime Fieldstone Townhome: 3-4 Bed, 3.5 Bath with Premium Upgrades! Welcome home to the highly sought-after Fieldstone community. This stunning, open-concept townhome offers the ideal blend of spacious living, modern updates, and unmatched community amenities. Featuring 3 bedrooms, 3.5 bathrooms, and a flexible lower level, this residence offers 2,608 sq. ft. of beautifully maintained space. Main Level & Gourmet Kitchen: The main floor is an entertainer’s dream, boasting hardwood floors throughout and a handsome colonial-style entrance with a sidelight that bathes the space in natural light. The open layout flows seamlessly through the dining area, living room (featuring a cozy electric fireplace), and the stunning, recently updated kitchen. The beautifully appointed kitchen is the heart of the home, centered around a granite island and featuring ample custom wood cabinetry, stainless steel appliances (including a new 2025 dishwasher with a third rack), and a new tile backsplash. Step out from the main level onto the large deck, freshly stained in 2025, perfect for grilling and overlooking serene green space. Flexible Living Space: The sun-drenched lower level foyer, provides interior access to the single-car attached garage. This level opens to a fully finished, flexible space—ideal as a recreation room, home office, or a potential 4th bedroom—complete with its own full bathroom and ample storage. Upper Level Sanctuary: Upstairs, you'll find the private living quarters. The spacious Primary Suite is a true sanctuary, featuring a dedicated walk-in closet and a spa-like En Suite Bath with stylish clay tile and a glass shower enclosure. Two additional roomy bedrooms offer generous closet space and share a convenient hall bath. Upper-level laundry completes the thoughtful, convenient layout. Community & Location Perks: The Fieldstone community boasts wide streets and fantastic common areas, including tennis and basketball courts. Enjoy the outdoors with plenty of room to walk pets or play. For commuters, the location is unbeatable, offering convenient access to major routes including Rt 7, Rt 81, and Rt 50. Enjoy easy proximity to area wineries, breweries, arts, music, and the vibrant downtown Winchester Walking Mall for shops, dining, and community events. Air ducts/dryer vent just cleaned and carpets all professionally cleaned as well! This is the definition of move-in ready, featuring new plumbing and light fixtures throughout. Schedule your private tour today!
Additional Information
- Subdivision
- Fieldstone
- HOA Fee
- $105
- Interior Features
- Some Carpeting, Ceiling Fans, Family Room Off Kitchen, Eat-in Kitchen, Kitchen Island, Bath in Primary Bedroom, Walk-In Closet(s), Wood Floors
- School District
- Frederick County Public Schools
- Fireplaces
- 1
- Garage Spaces
- 1
- Heating
- Heat Pump
- Cooling
- Central Air, Ceiling Fan(s)
- Utilities
- Electric Available
- Water
- Public
- Sewer
- Public Sewer
- Basement
- Finished, Garage Access, Interior Entry, Walkout
How much is your home worth?
...get instant property value now!
Mortgage Calculator
Listing courtesy of MarketPlace REALTY. Contact:
Selling Office: Pearson Smith Realty, LLC.