Share this with your friends


+12405206869
The KW Collective
33 Caesar Rd, Harpers Ferry, WV 25425
- $505,000
- 4
- BD
- 3
- BA
- 2,514
- SqFt




- Sold Price
- $505,000
- List Price
- $524,000
- Closing Date
- Jun 30, 2026
- Days on Market
- 38
- Status
- CLOSED
- MLS#
- WVJF2022742
- Bedrooms
- 4
- Bathrooms
- 3
- Full Baths
- 2
- Half Baths
- 1
- Living Area
- 2,514
- Lot Size (Acres)
- 0.76
- Style
- Colonial
- Year Built
- 2005
- County
- Jefferson
- School District
- Jefferson County Schools
Property Description
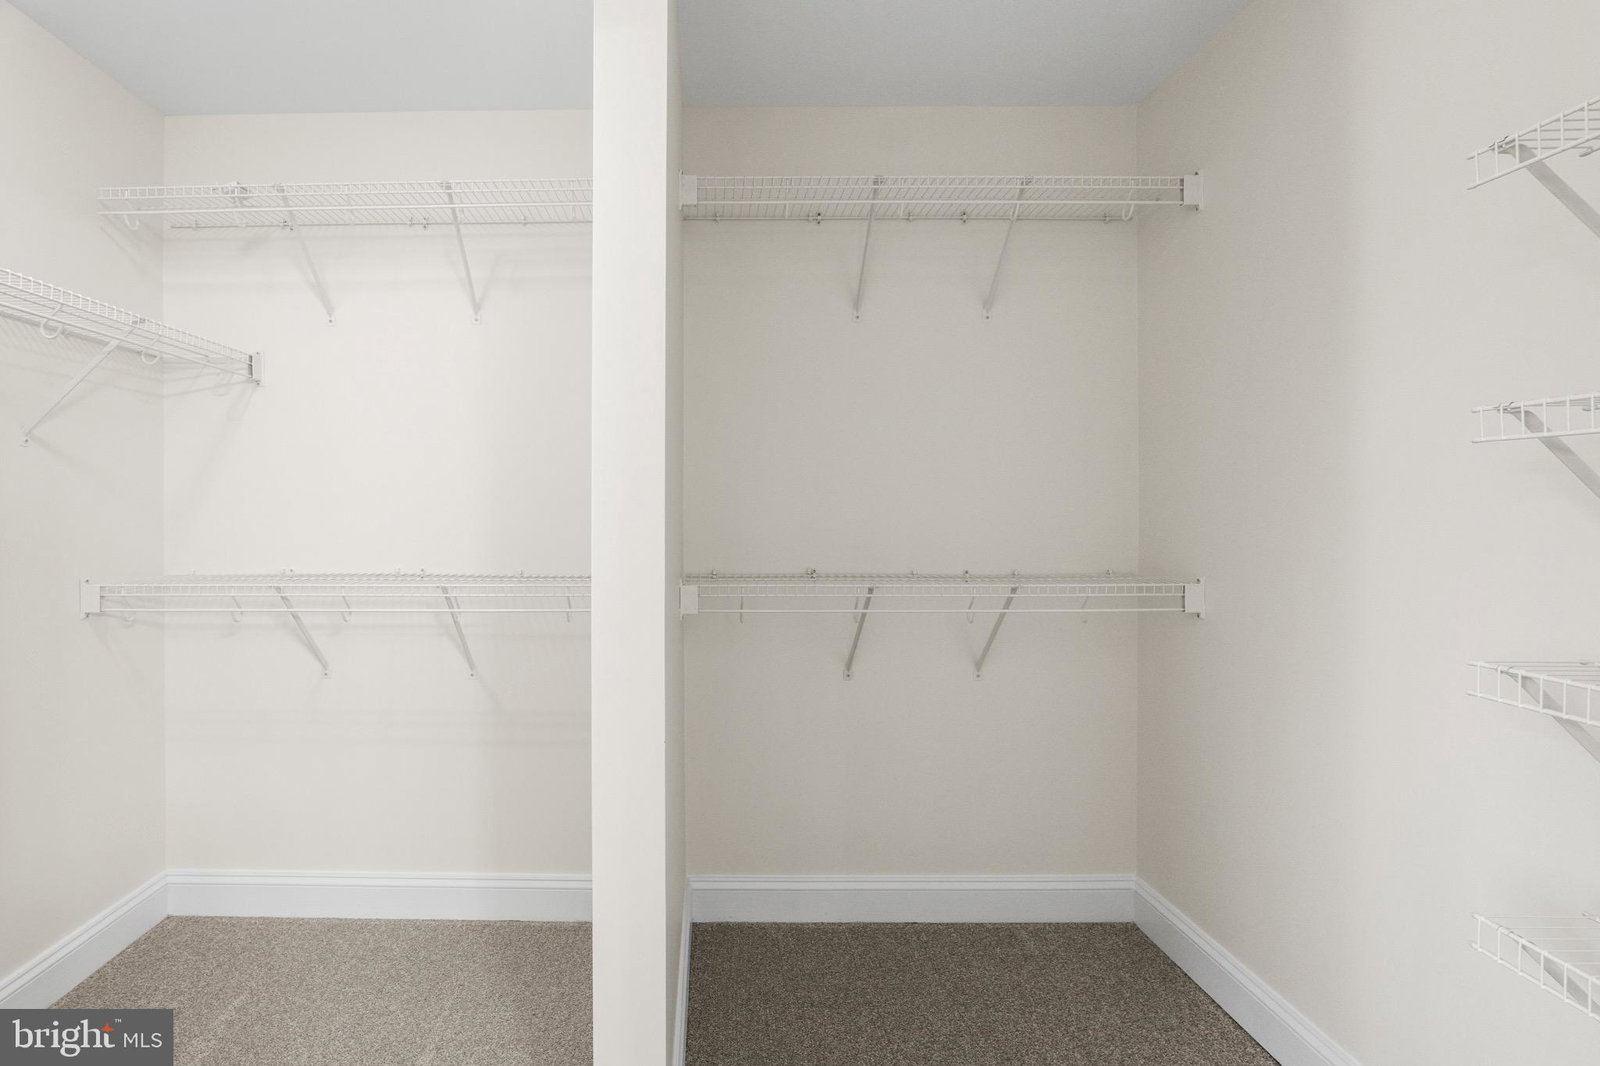
Welcome to this beautifully updated 4-bedroom, 2.5-bath colonial situated on nearly an acre in the heart of Shannondale. Offering over 2,500 square feet of finished living space above grade, plus a full walk-out basement with over 1,600 additional square feet ready to be finished, this home delivers the perfect combination of space, updates, and future potential. This home has been thoughtfully upgraded throughout, including a new roof, new siding, new hot water heater, new carpet, fresh paint, updated trim, and ceilings, creating a true move-in ready experience. From the moment you step inside, you’ll notice real hardwood floors, crown molding, and a bright, open layout designed for both everyday living and entertaining. The main level offers a spacious formal dining room, a versatile front living room ideal for a home office or flex space, and a welcoming family room featuring a gas fireplace with mantle—perfect for cozy evenings. The fully updated kitchen is truly the heart of the home, complete with a chef-inspired island with cooktop, wall oven, high-end refrigerator with multiple ice options, and generous counter space. From the kitchen, step directly onto the newly built deck, offering plenty of space for outdoor dining and entertaining, with stairs leading down to a fenced backyard—ideal for pets, play, or relaxing outdoor living. Upstairs, the primary suite offers a comfortable retreat with new carpet, a large walk-in closet, and a private ensuite bath. Three additional bedrooms—each generously sized around 12x13—provide plenty of space for family, guests, or home office use. The hall bathroom has been refreshed, and the convenience of upper-level laundry completes the second floor. The full walk-out basement features rough-in plumbing, natural light, and direct exterior access, offering endless possibilities for future finished living space, a guest suite, gym, or recreation area. Additional highlights include a refinished oversized two-car garage with ample storage space, paved driveway, buried propane tank, whole-house water treatment system, alarm system, and a secured storage building. The home also features a new front porch with Trex decking, enhancing both curb appeal and low-maintenance outdoor living. Conveniently located just minutes from commuter routes while offering the privacy, space, and charm of West Virginia living, this home is the perfect balance of comfort, upgrades, and opportunity. — Perfect time to move in and enjoy all this home and community has to offer!
Additional Information
- Subdivision
- Shannondale
- Interior Features
- Attic, Tub Shower, Walk-In Shower, Soaking Tub, Breakfast Area, Some Carpeting, Ceiling Fans, Chair Railings, Crown Molding, Separate Dining Room, Family Room Off Kitchen, Formal Dining, Eat-in Kitchen, Gourmet Kitchen, Kitchen Island, Bath in Primary Bedroom, Recessed Lighting, Upgraded Countertops, Walk-In Closet(s), Water Purification, Window Treatments, Wood Floors
- School District
- Jefferson County Schools
- Fireplaces
- 1
- Flooring
- Hardwood, Partially Carpeted
- Garage Spaces
- 2
- Exterior Features
- Extensive Hardscape, Lighting, Outbuildings
- View
- Garden, Trees/Woods
- Heating
- Programmable Thermostat, Central
- Cooling
- Central Air
- Roof
- Architectural
- Utilities
- Underground Utilities
- Water
- Well
- Sewer
- Septic Tank
- Basement
- Daylight, Full, Heated, Full, Exterior Entry, Interior Entry, Rough Bath Plumb, Space For Rooms, Sump Pump, Walkout, Windows
How much is your home worth?
...get instant property value now!
Mortgage Calculator
Listing courtesy of Pearson Smith Realty, LLC. Contact:
Selling Office: Dandridge Realty Group, LLC.