302 Prado Way, Berkeley Springs, WV 25411
- $529,000
- 4
- BD
- 4
- BA
- 2,436
- SqFt






- List Price
- $529,000
- Price Change
- ▼ $16,000 1784593145
- Days on Market
- 45
- Status
- ACTIVE
- MLS#
- WVMO2007748
- Bedrooms
- 4
- Bathrooms
- 4
- Full Baths
- 3
- Half Baths
- 1
- Living Area
- 2,436
- Lot Size (Acres)
- 1.01
- Style
- Ranch/Rambler
- Year Built
- 2003
- County
- Morgan
- School District
- Morgan County Schools
Property Description
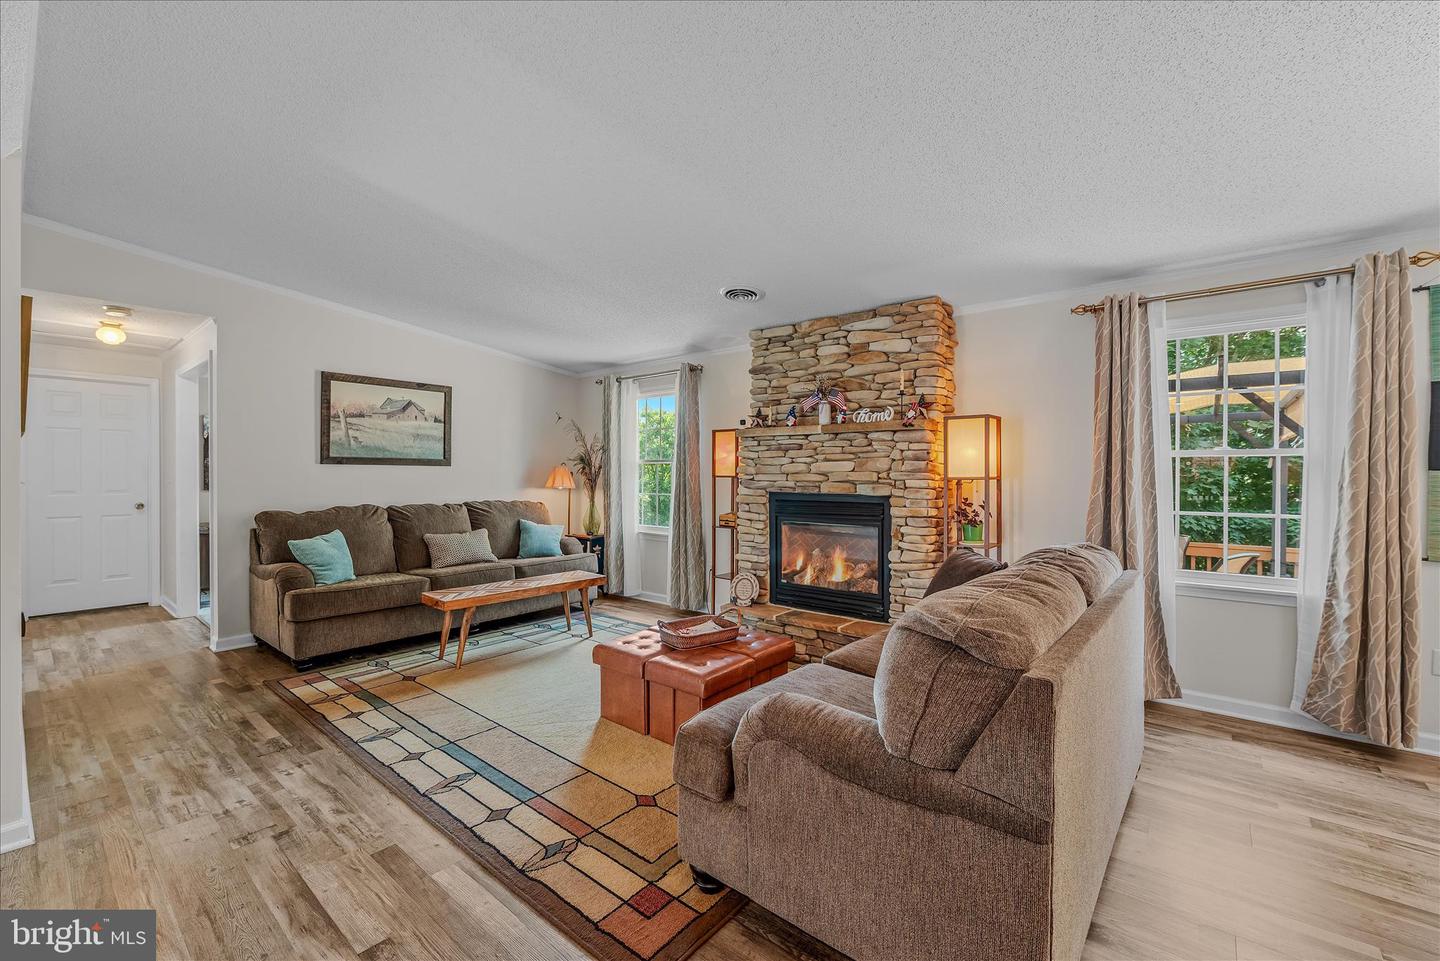
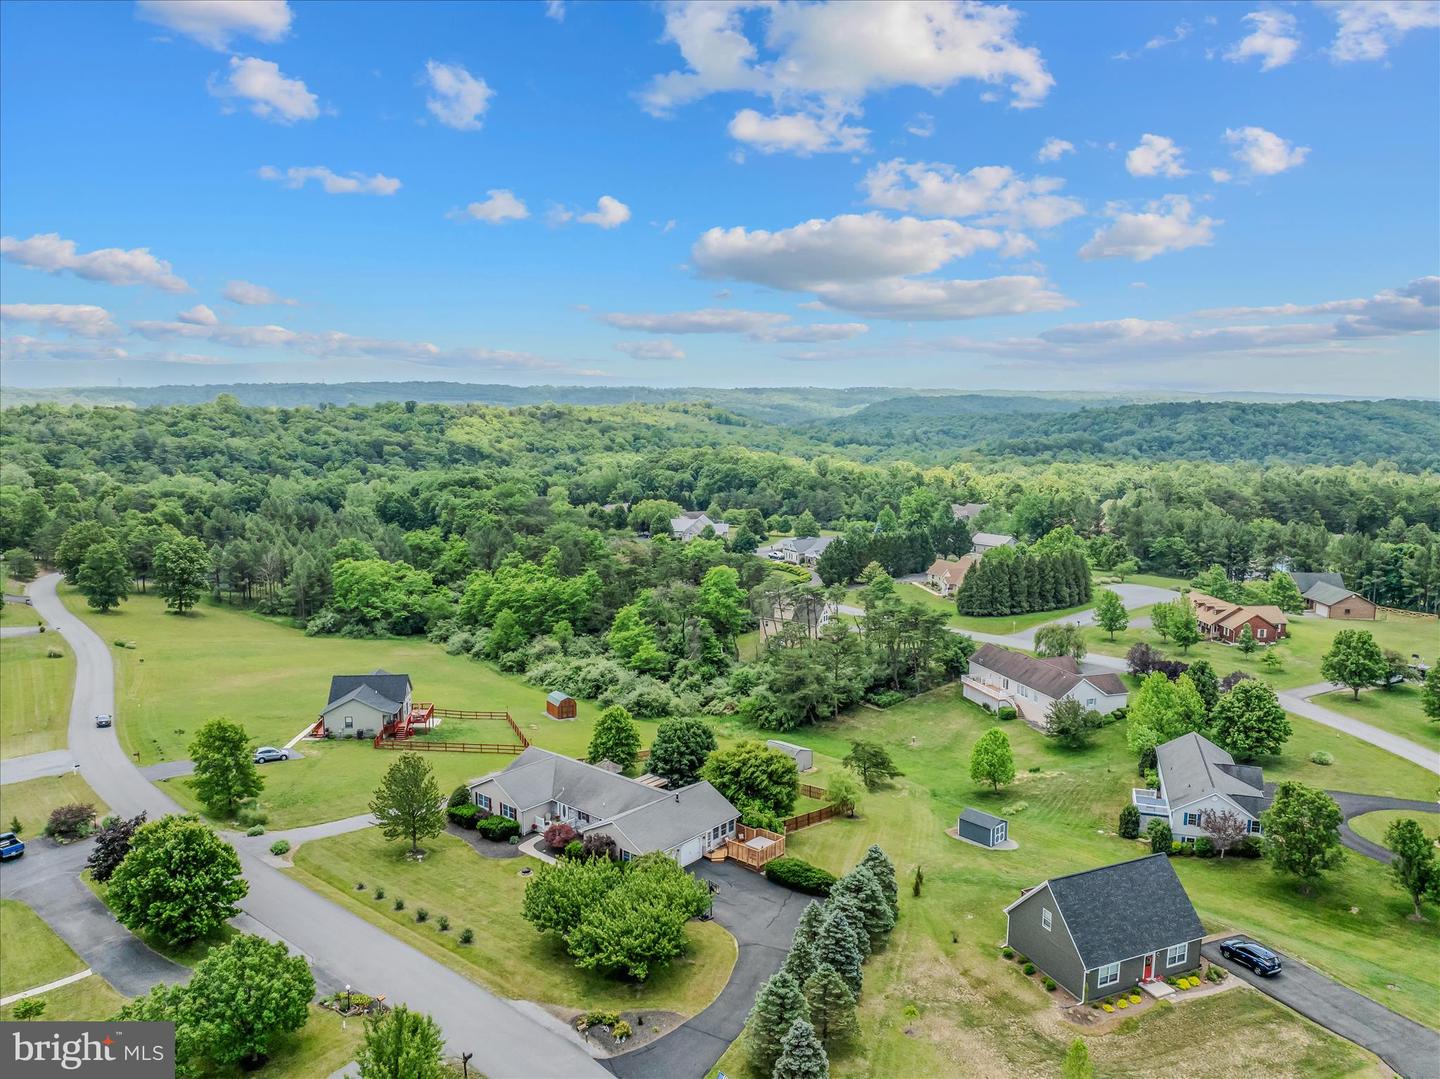
Welcome to refined living in the prestigious Cacapon South community. This well-maintained 4 bedroom, 3.5 bath residence sits on a 1 acre lot with mature landscaping. Main level offers a floorplan that accommodates formal or family entertaining, 17x28 all season sunroom w/ gas fireplace where you will truly enjoy the mountain views, another gas fireplace in large living room, primary suite and a 2 car garage with ample storage. Moving to the lower level you will find a spacious in- law suite that enhances multi generational living with a separate entrance. Kitchen, lodge like gas fireplace, plus a bedroom and bath. Unwind in the outdoor hot tub, surrounded by nature. Just steps from Cacapon State Park, where residents will find a championship Robert Trent Jones golf course, lake activities, horseback riding, scenic trails, and the impressive new lodge. Located 2 hours from Washington, DC and minutes from charming Berkeley Springs, this home blends luxury with the best of West Virginia’s outdoor lifestyle.
Additional Information
- Subdivision
- Cacapon South
- Taxes
- $1832
- HOA Fee
- $600
- HOA Frequency
- Annually
- Interior Features
- Breakfast Area, Combination Dining/Living, Primary Bath(s), Floor Plan - Open, Attic, 2nd Kitchen, Carpet, Ceiling Fan(s), Dining Area, Entry Level Bedroom, Kitchen - Galley, WhirlPool/HotTub, Window Treatments
- School District
- Morgan County Schools
- Fireplaces
- 3
- Fireplace Description
- Gas/Propane, Fireplace - Glass Doors, Mantel(s), Screen
- Flooring
- Luxury Vinyl Plank, Carpet, Ceramic Tile
- Garage
- Yes
- Garage Spaces
- 2
- Exterior Features
- Sidewalks, Hot Tub
- View
- Mountain
- Heating
- Heat Pump(s)
- Heating Fuel
- Electric
- Cooling
- Ceiling Fan(s), Central A/C, Heat Pump(s)
- Roof
- Shingle
- Utilities
- Propane
- Water
- Well
- Sewer
- Public Septic
- Room Level
- Bedroom 1: Main, Bedroom 2: Main, Foyer: Main, Living Room: Main, Den: Main, Primary Bedroom: Main, Kitchen: Main, Sun/Florida Room: Main
- Basement
- Yes
Mortgage Calculator
Listing courtesy of Kesecker Realty, Inc.. Contact: (304) 258-1492