1052 Parkside Dr, Berkeley Springs, WV 25411
- $599,999
- 4
- BD
- 5
- BA
- 3,200
- SqFt




- List Price
- $599,999
- Days on Market
- 90
- Status
- ACTIVE
- MLS#
- WVMO2007538
- Bedrooms
- 4
- Bathrooms
- 5
- Full Baths
- 4
- Half Baths
- 1
- Living Area
- 3,200
- Lot Size (Acres)
- 2.63
- Style
- Log Home
- Year Built
- 2000
- County
- Morgan
- School District
- Morgan County Schools
Property Description
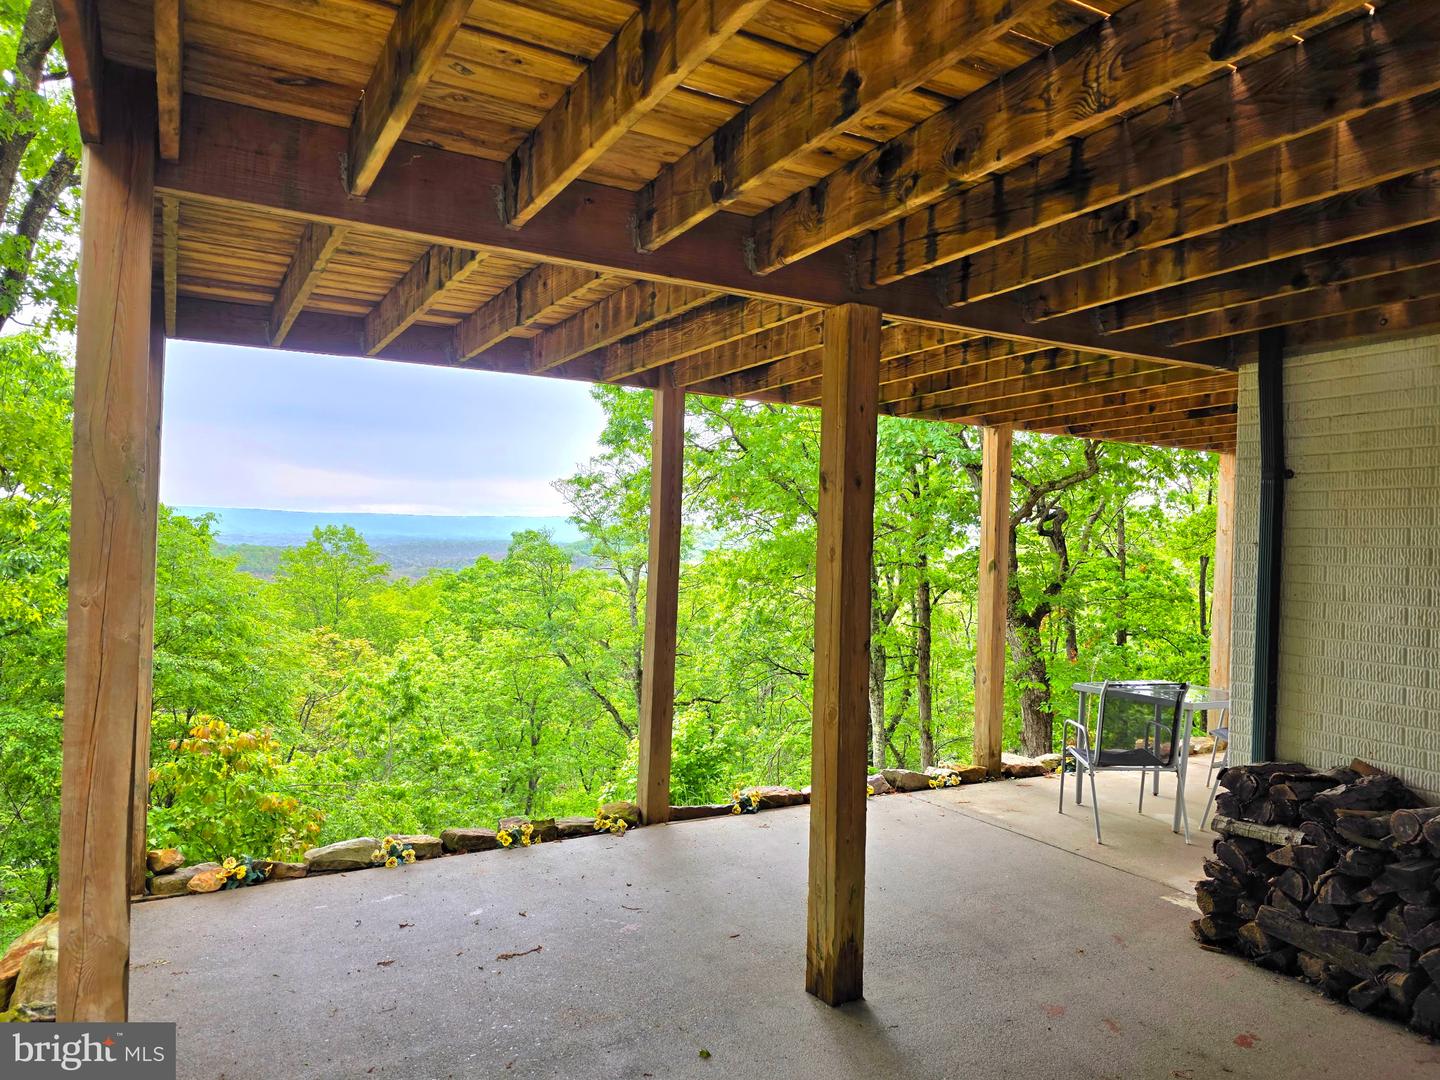
Experience true mountain living in this stunning log home situated on nearly three acres of private, mostly flat land with breathtaking views. Nestled in a serene, wooded location, this property combines seclusion, natural beauty, and modern convenience. Inside, you'll find an inviting open floor plan ideal for both relaxation and entertaining. The great room and adjoining dining area showcase a striking stone gas fireplace and large windows that capture spectacular mountain vistas. Enjoy sunrises and beautiful scenery from the spacious deck. With 4 bedrooms and 4.5 baths, there’s ample room for family and guests. The finished basement expands your living space, featuring a wood-burning stove perfect for cozy evenings. The wooded property minimizes outdoor upkeep, letting you spend more time watching local wildlife and soaking up the tranquility. Just minutes from Cacapon State Park, you’ll enjoy easy access to fishing, a swimming beach, golf, playgrounds, and miles of hiking trails. Despite its peaceful setting, the home is conveniently located about 10 miles from downtown Berkeley Springs and 30 minutes from Winchester, VA. Recent updates include fresh paint, new carpeting, LVP flooring, new deck, quartzite countertops, and a new dishwasher and dryer. If you’re seeking peace, scenic surroundings, and a retreat-like atmosphere every day, this home truly has it all.
Additional Information
- Subdivision
- Cacapon East
- Taxes
- $2397
- HOA Fee
- $570
- HOA Frequency
- Annually
- Interior Features
- Bathroom - Jetted Tub, Bathroom - Walk-In Shower, Breakfast Area, Ceiling Fan(s), Combination Kitchen/Dining, Dining Area, Entry Level Bedroom, Floor Plan - Open, Kitchen - Island, Stove - Pellet, Upgraded Countertops
- School District
- Morgan County Schools
- Fireplaces
- 2
- Fireplace Description
- Gas/Propane, Wood, Stone
- Flooring
- Concrete, Ceramic Tile, Carpet
- Exterior Features
- Outbuilding(s)
- View
- Mountain, Scenic Vista
- Heating
- Wood Burn Stove, Pellet Stove, Heat Pump - Gas BackUp
- Heating Fuel
- Propane - Leased
- Cooling
- Central A/C
- Roof
- Architectural Shingle
- Utilities
- Under Ground, Propane, Electric Available
- Water
- Well
- Sewer
- Private Septic Tank
- Basement
- Yes
Mortgage Calculator
Listing courtesy of Samson Properties. Contact: 3049182740