Share this with your friends


+12405206869
The KW Collective
82 Shenandoah River Dr, Harpers Ferry, WV 25425
- $431,999
- 3
- BD
- 3
- BA
- 1,720
- SqFt




- Sold Price
- $431,999
- List Price
- $429,999
- Closing Date
- Aug 21, 2026
- Days on Market
- 14
- Status
- CLOSED
- MLS#
- WVJF2025396
- Bedrooms
- 3
- Bathrooms
- 3
- Full Baths
- 3
- Living Area
- 1,720
- Lot Size (Acres)
- 0.56
- Style
- Split Level
- Year Built
- 2026
- County
- Jefferson
- School District
- Jefferson County Schools
Property Description
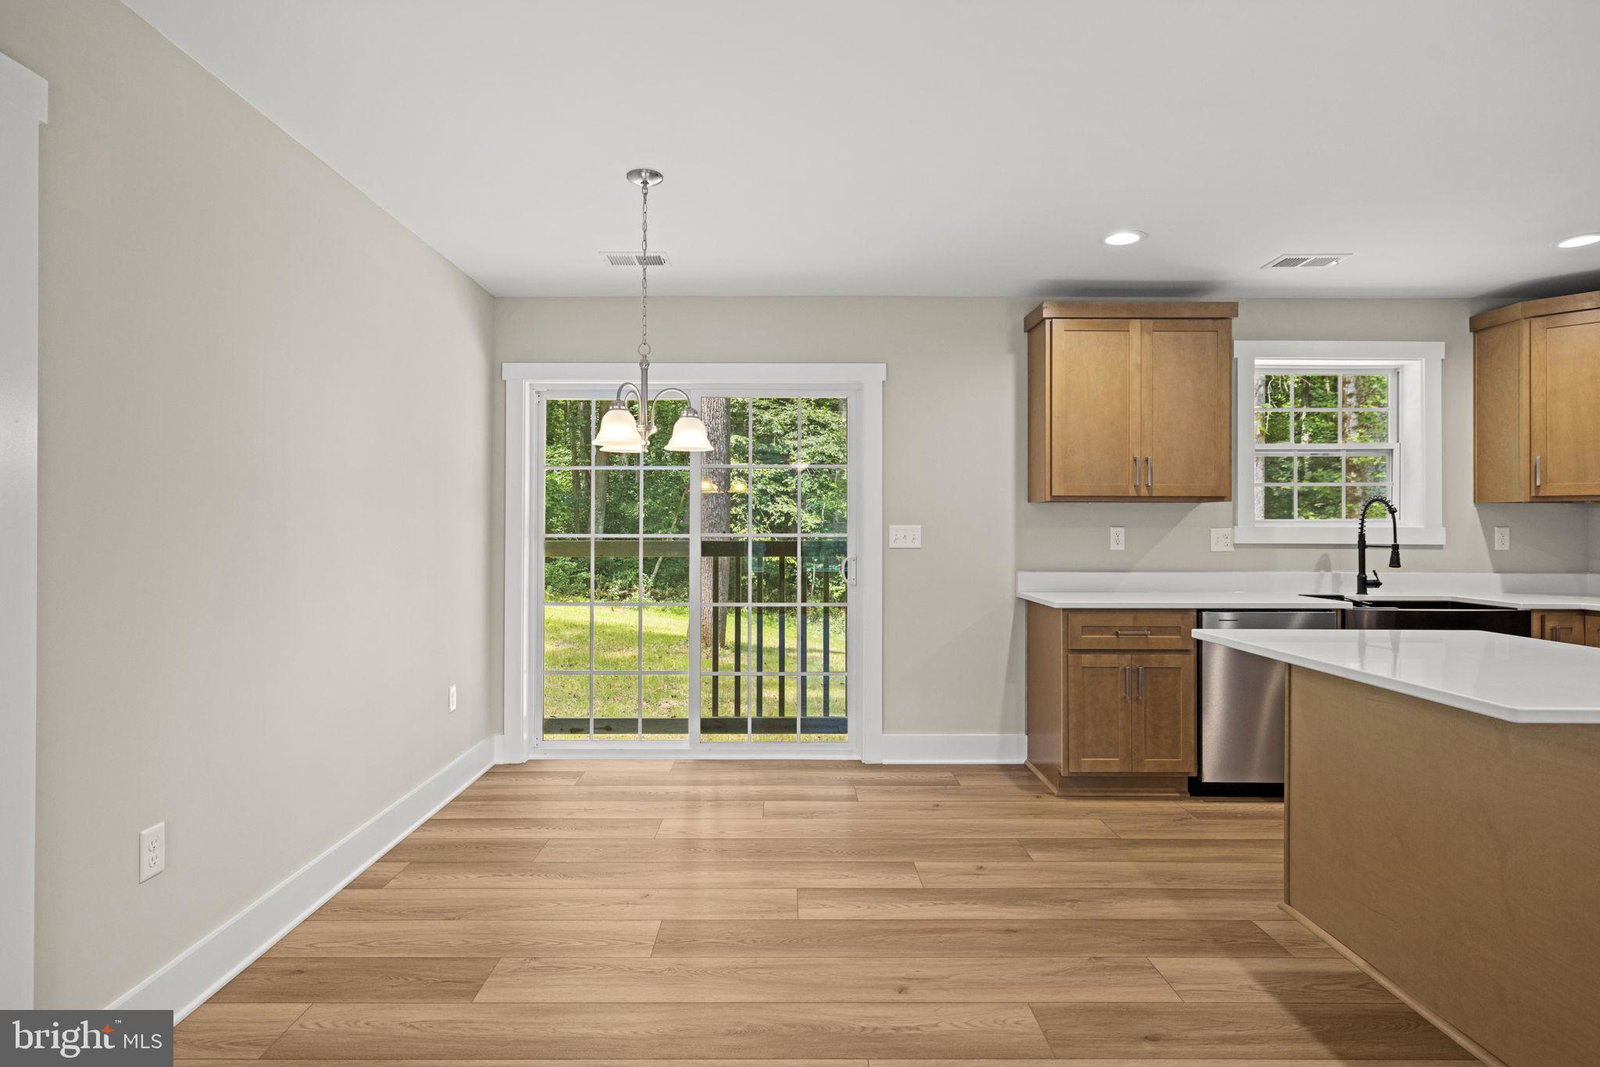
New construction in Shannondale, offering a move-in ready split-level home on a wooded lot just minutes from Lake Shannondale and Mountain Lake Club. Built with attention to detail, this home is an excellent choice for commuters looking to enjoy the beauty of West Virginia without sacrificing convenience. Natural light fills the open main level, where the living room, dining area, and kitchen create an inviting space for gathering. The kitchen features a center island, farmhouse sink, soft-close cabinetry with a lazy susan, recessed lighting, and views of the backyard. Luxury vinyl plank flooring, ceiling fans, detailed trim, and window screens add comfort and functionality throughout the home. The layout includes three bedrooms and three full bathrooms, including a primary suite with a walk-in closet and private bath. The finished lower-level family room offers additional living space with direct access to the backyard. A two-car garage provides plenty of room for parking and storage. Located near the Appalachian Trail, this home offers easy access to hiking and outdoor recreation. Lake Shannondale and Mountain Lake Club are just a short drive away, where a 55-acre lake and 25 acres of shoreline provide year-round opportunities to enjoy the outdoors. Whether you're looking for your primary residence or a weekend escape, this home offers a comfortable setting with easy access to both nature and nearby commuter routes.
Additional Information
- Subdivision
- Shannondale
- Interior Features
- Tub Shower, Breakfast Area, Some Carpeting, Ceiling Fans, Dining Combo, Dining Combo, Separate Dining Room, Open Floor Plan, Kitchen Island, Bath in Primary Bedroom, Recessed Lighting, Walk-In Closet(s)
- School District
- Jefferson County Schools
- Flooring
- Vinyl, Carpet
- Garage Spaces
- 2
- View
- Trees/Woods
- Heating
- Heat Pump
- Cooling
- Central Air
- Roof
- Architectural
- Utilities
- Electric Available, Phone Available, Cable Available
- Water
- Well
- Sewer
- Septic Tank
- Basement
- Exterior Entry, Finished, Windows, Walkout, Space For Rooms, Garage Access, Heated, Interior Entry, Full, Connecting Stairway, Daylight, Partial
How much is your home worth?
...get instant property value now!
Mortgage Calculator
Listing courtesy of Real Broker, LLC. Contact:
Selling Office: Brawner & Associates.