41 Extrovert Dr, Charles Town, WV 25414
- $375,000
- 3
- BD
- 4
- BA
- 2,104
- SqFt






- List Price
- $375,000
- Days on Market
- 19
- Status
- ACTIVE
- MLS#
- WVJF2025270
- Bedrooms
- 3
- Bathrooms
- 4
- Full Baths
- 2
- Half Baths
- 2
- Living Area
- 2,104
- Lot Size (Acres)
- 0.09
- Style
- Traditional
- Year Built
- 2023
- County
- Jefferson
- School District
- Jefferson County Schools
Property Description
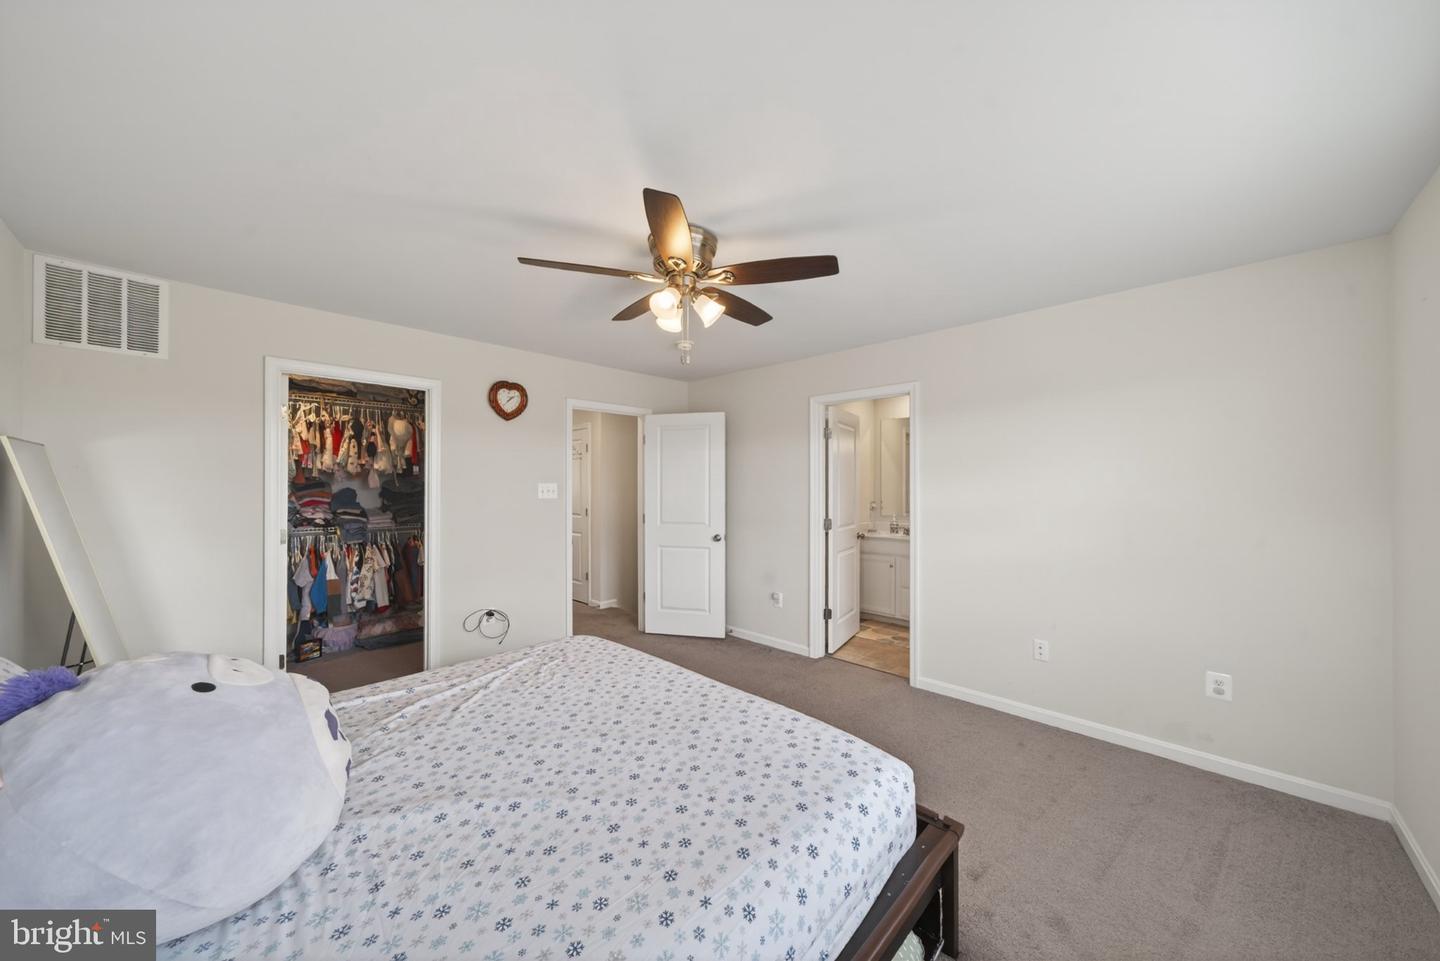
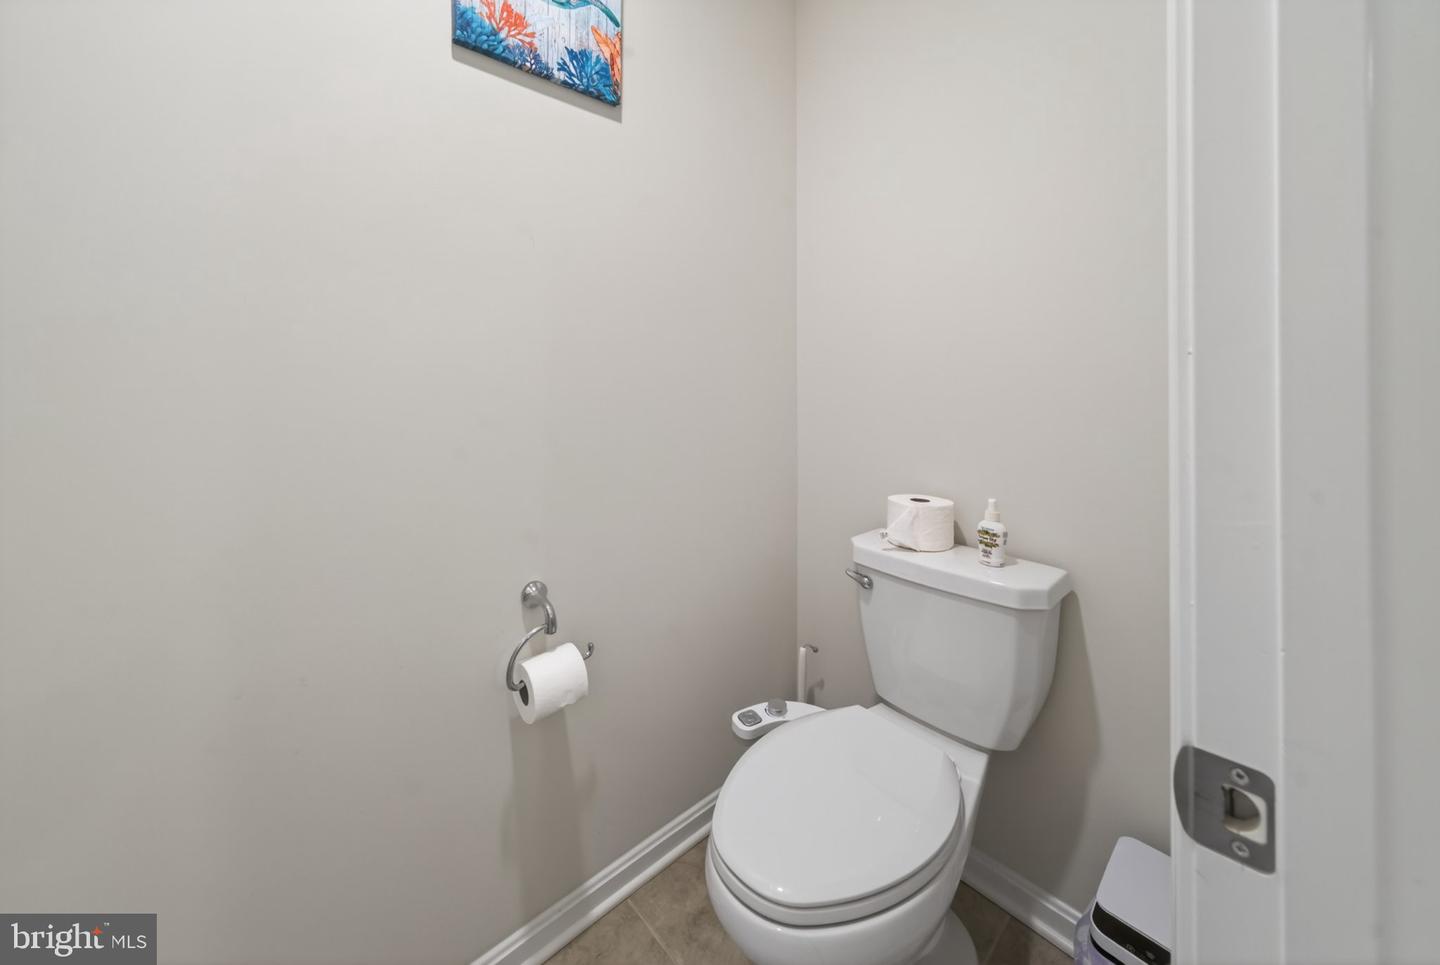
Welcome to Norborne Glebe, one of Charles Town’s most sought-after communities, where this beautifully maintained end-unit townhome offers enhanced privacy, open views, and thoughtful upgrades that truly set it apart from standard new construction. Built in 2023, this 3-level home features 3 bedrooms, 2 full baths, and 2 half baths with a functional open layout designed for modern living. Positioned as a desirable corner unit with no homes directly in front, this property captures peaceful sunrise and sunset views while offering a more open and spacious feel rarely found in townhome communities. Unlike nearby builder-grade homes, this property is truly move-in ready with valuable upgrades already completed for the next owner, including ceiling fans throughout, window blinds installed, a water softener system, and a whole-home water filtration system, saving buyers thousands in additional expenses after closing. Buyers will also appreciate the advantage of moving into an already established section of the community without having to deal with ongoing nearby construction, constant contractor traffic, noise, dust, or unfinished surroundings often associated with purchasing directly from new construction communities. The entry level offers a versatile recreation space ideal for a home office, gym, or secondary living area with access to the backyard and peaceful surroundings. The main level features an open-concept design with a spacious family room flowing seamlessly into the kitchen and dining area. Adding an upscale touch to the living space is a high-quality modern electric fireplace feature wall, creating a warm and luxurious focal point where the TV area is positioned. The kitchen includes granite countertops, stainless steel appliances, ample cabinet space, and a large center island perfect for entertaining or everyday living. Step outside onto the rear deck and enjoy added privacy along with open views that make this home stand out from the rest. Upstairs, the primary suite offers a spacious retreat complete with a dual vanity ensuite bath, tiled shower, and generous walk-in closet. Two additional bedrooms, a full hall bath, and an upper-level laundry area complete the top floor. A rare opportunity to own a newer end-unit home in Norborne Glebe with premium views, added privacy, luxury touches, and meaningful upgrades already completed for you.
Additional Information
- Subdivision
- Norborne Glebe
- Taxes
- $2796
- HOA Fee
- $85
- HOA Frequency
- Monthly
- Interior Features
- Attic, Ceiling Fan(s), Floor Plan - Open, Kitchen - Island, Upgraded Countertops, Walk-in Closet(s), Water Treat System
- Amenities
- Basketball Courts, Jog/Walk Path, Pickleball Courts, Pool - Outdoor, Swimming Pool, Tennis Courts, Tot Lots/Playground
- School District
- Jefferson County Schools
- Fireplaces
- 1
- Fireplace Description
- Electric
- Garage
- Yes
- Garage Spaces
- 1
- Community Amenities
- Basketball Courts, Jog/Walk Path, Pickleball Courts, Pool - Outdoor, Swimming Pool, Tennis Courts, Tot Lots/Playground
- View
- Creek/Stream, Trees/Woods
- Heating
- Heat Pump(s)
- Heating Fuel
- Electric
- Cooling
- Central A/C
- Water
- Public
- Sewer
- Public Sewer
Mortgage Calculator
Listing courtesy of Keller Williams Realty. Contact: 7036690099