44 Alyssa Ct, Charles Town, WV 25414
- $565,000
- 4
- BD
- 4
- BA
- 2,294
- SqFt






- List Price
- $565,000
- Price Change
- ▼ $10,000 1788286280
- Days on Market
- 36
- Status
- ACTIVE
- MLS#
- WVJF2025194
- Bedrooms
- 4
- Bathrooms
- 4
- Full Baths
- 3
- Half Baths
- 1
- Living Area
- 2,294
- Lot Size (Acres)
- 0.29
- Style
- Colonial
- Year Built
- 2009
- County
- Jefferson
- School District
- Jefferson County Schools
Property Description
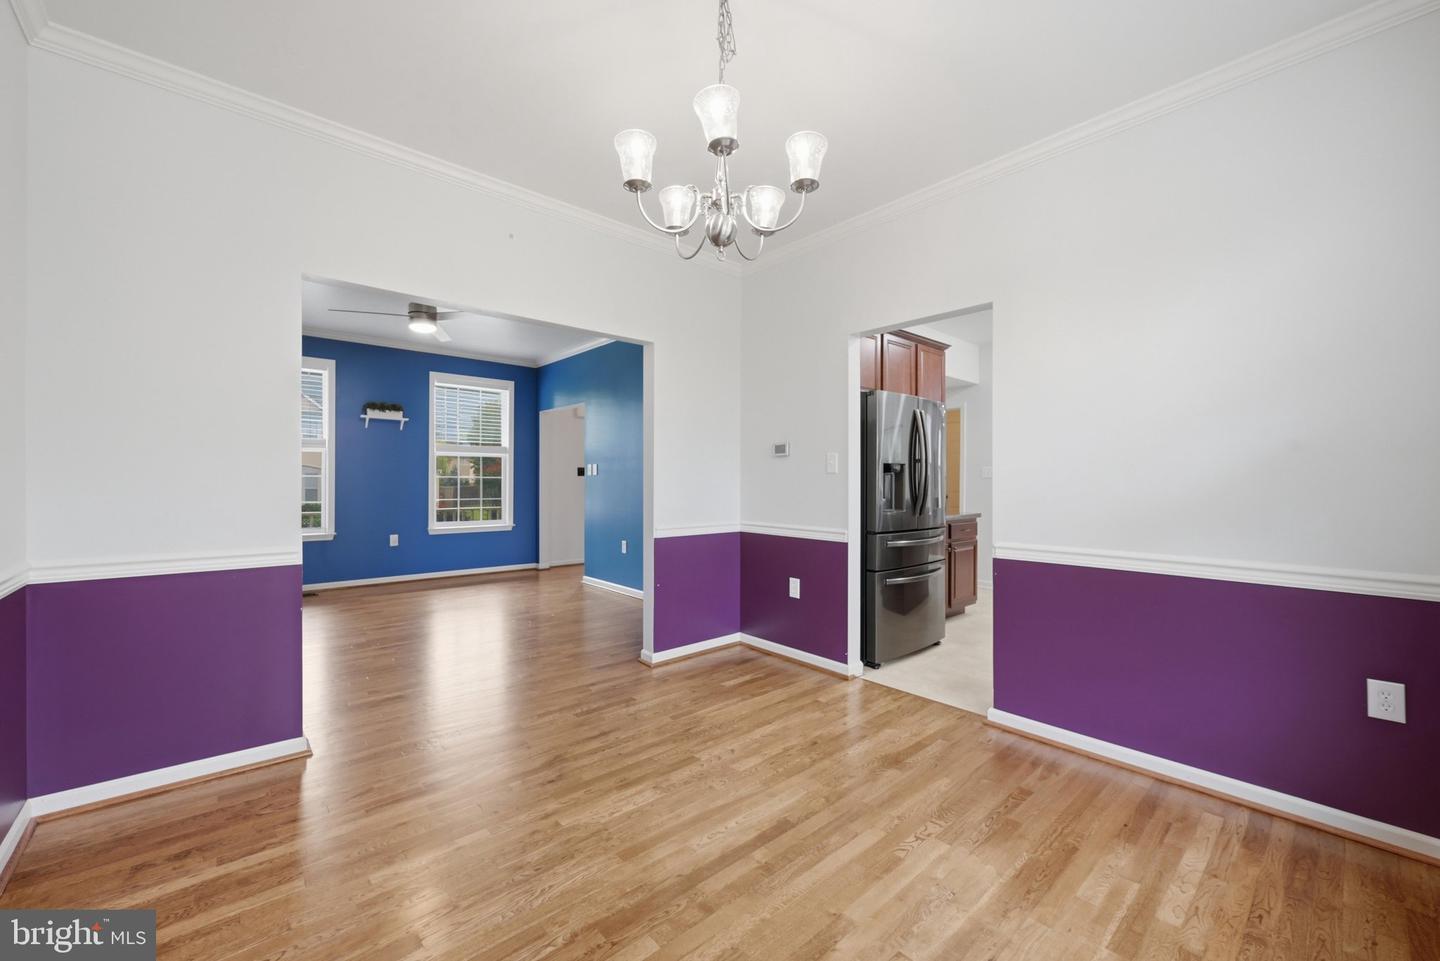
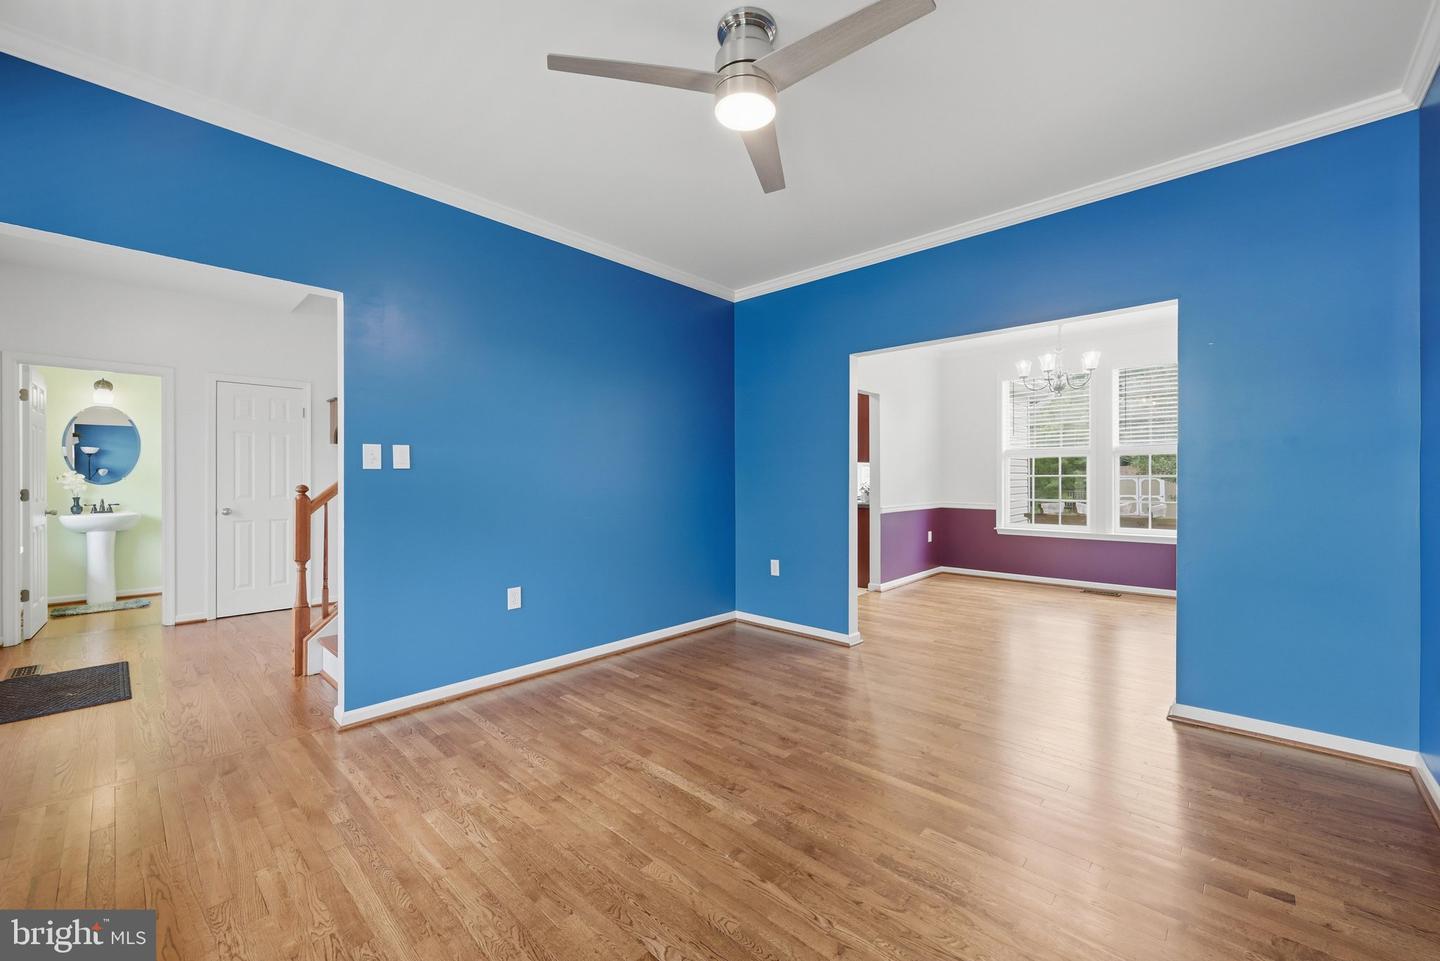
Owned solar panels, a 2024 roof, and a power bill that runs $6 most months. This 4 bedroom, 3.5 bath home with a fully finished walk-up basement, a large fenced yard and updated systems has it all in one move-in ready package. The open kitchen and family room keep cooking and conversation connected, and both spill out to the rear patio and fenced yard for easy indoor outdoor living. Formal living and dining rooms create potential formal space or WFH space. A laundry/mudroom connects the attached garage to the foyer. Downstairs, the finished walk-up basement is set up for guests, recreation or hobbies, with LVP flooring, a rec room with a wet bar wired for a projector and surround sound, a large bonus room, and a full bath. The fenced yard leaves room for gardening and gatherings, and the shed handles the overflow. Improvements include a 2024 architectural shingle roof, new gutters in 2024, and spray foam insulation added in the attic. The 2024 solar array is owned outright and conveys with the property, with no lease to assume. Demory Farms residents enjoy a neighborhood walking path, and the location is super convenient to Maryland via Route 340 and to Winchester and Leesburg.
Additional Information
- Subdivision
- Demory Farm
- Taxes
- $2663.3
- HOA Fee
- $35
- HOA Frequency
- Monthly
- Interior Features
- Bathroom - Soaking Tub, Bathroom - Stall Shower, Bathroom - Tub Shower, Breakfast Area, Carpet, Ceiling Fan(s), Chair Railings, Crown Moldings, Dining Area, Family Room Off Kitchen, Floor Plan - Open, Formal/Separate Dining Room, Kitchen - Eat-In, Kitchen - Island, Kitchen - Table Space, Pantry, Primary Bath(s), Recessed Lighting, Walk-in Closet(s), Wood Floors
- Amenities
- Jog/Walk Path
- School District
- Jefferson County Schools
- Fireplaces
- 1
- Fireplace Description
- Mantel(s), Gas/Propane
- Flooring
- Carpet, Ceramic Tile, Hardwood, Luxury Vinyl Plank
- Garage
- Yes
- Garage Spaces
- 2
- Exterior Features
- Exterior Lighting
- Community Amenities
- Jog/Walk Path
- View
- Garden/Lawn
- Heating
- Heat Pump(s)
- Heating Fuel
- Electric, Propane - Leased
- Cooling
- Central A/C, Heat Pump(s)
- Roof
- Architectural Shingle
- Water
- Public
- Sewer
- Public Sewer
- Room Level
- Primary Bedroom: Upper 1, Primary Bathroom: Upper 1, Bedroom 2: Upper 1, Bedroom 3: Upper 1, Bedroom 4: Upper 1, Bathroom 2: Upper 1, Foyer: Main, Living Room: Main, Dining Room: Main, Kitchen: Main, Breakfast Room: Main, Family Room: Main, Half Bath: Main, Laundry: Main, Recreation Room: Lower 1, Bathroom 3: Lower 1, Bonus Room: Lower 1
- Basement
- Yes
Mortgage Calculator
Listing courtesy of Dandridge Realty Group, LLC. Contact: 3048857645