56 Tornworth Dr, Charles Town, WV 25414
- $649,000
- 5
- BD
- 3
- BA
- 2,822
- SqFt






- List Price
- $649,000
- Days on Market
- 14
- Status
- ACTIVE
- MLS#
- WVJF2024960
- Bedrooms
- 5
- Bathrooms
- 3
- Full Baths
- 3
- Living Area
- 2,822
- Lot Size (Acres)
- 0.25
- Style
- Ranch/Rambler
- Year Built
- 2017
- County
- Jefferson
- School District
- Jefferson County Schools
Property Description
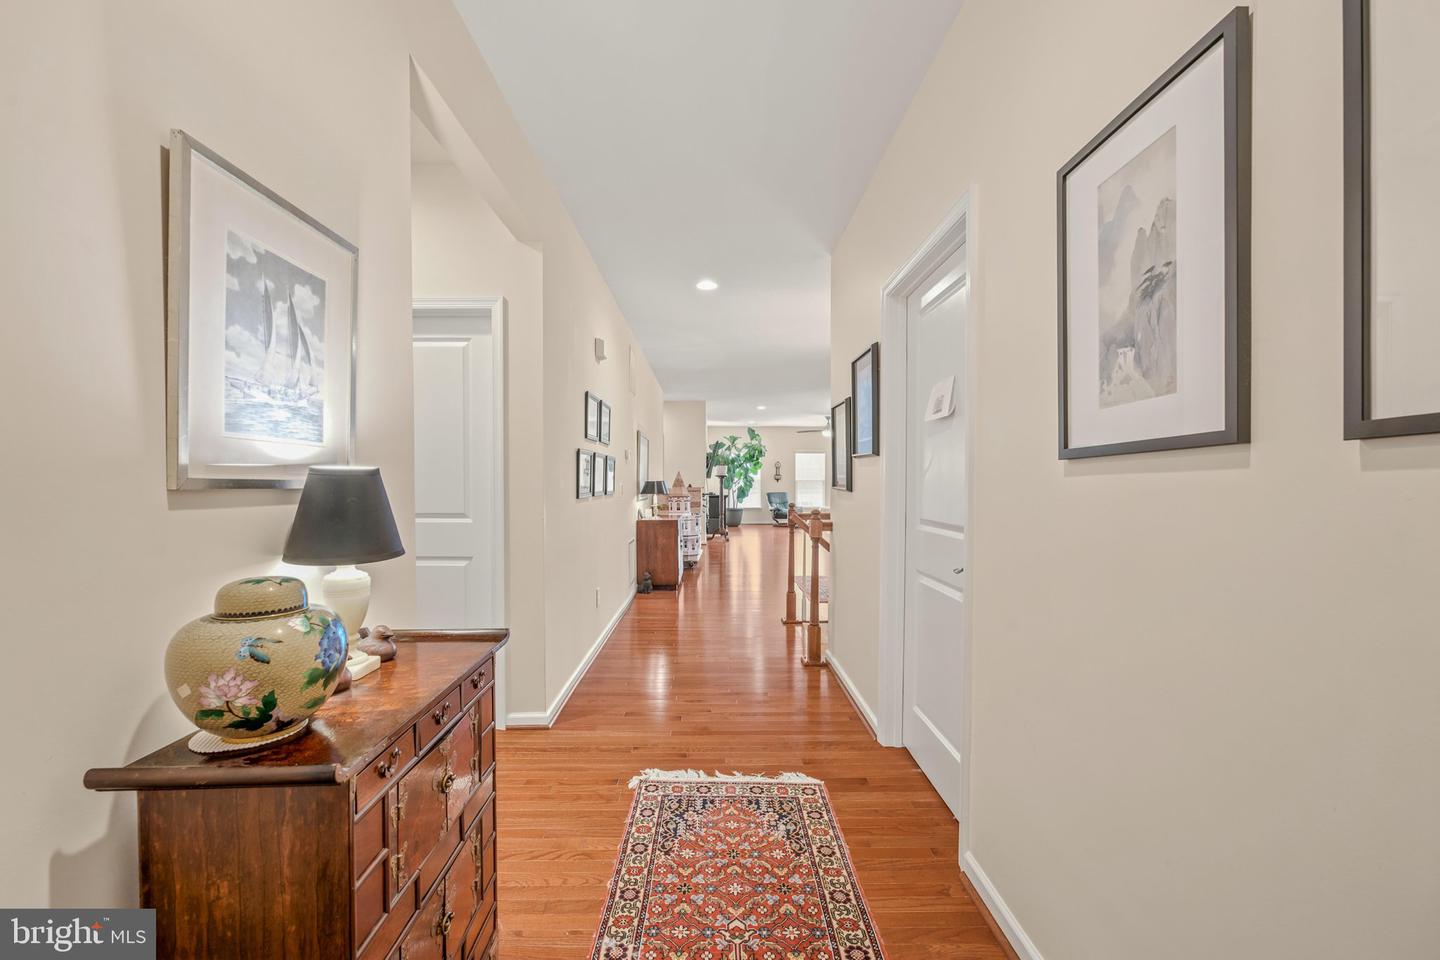
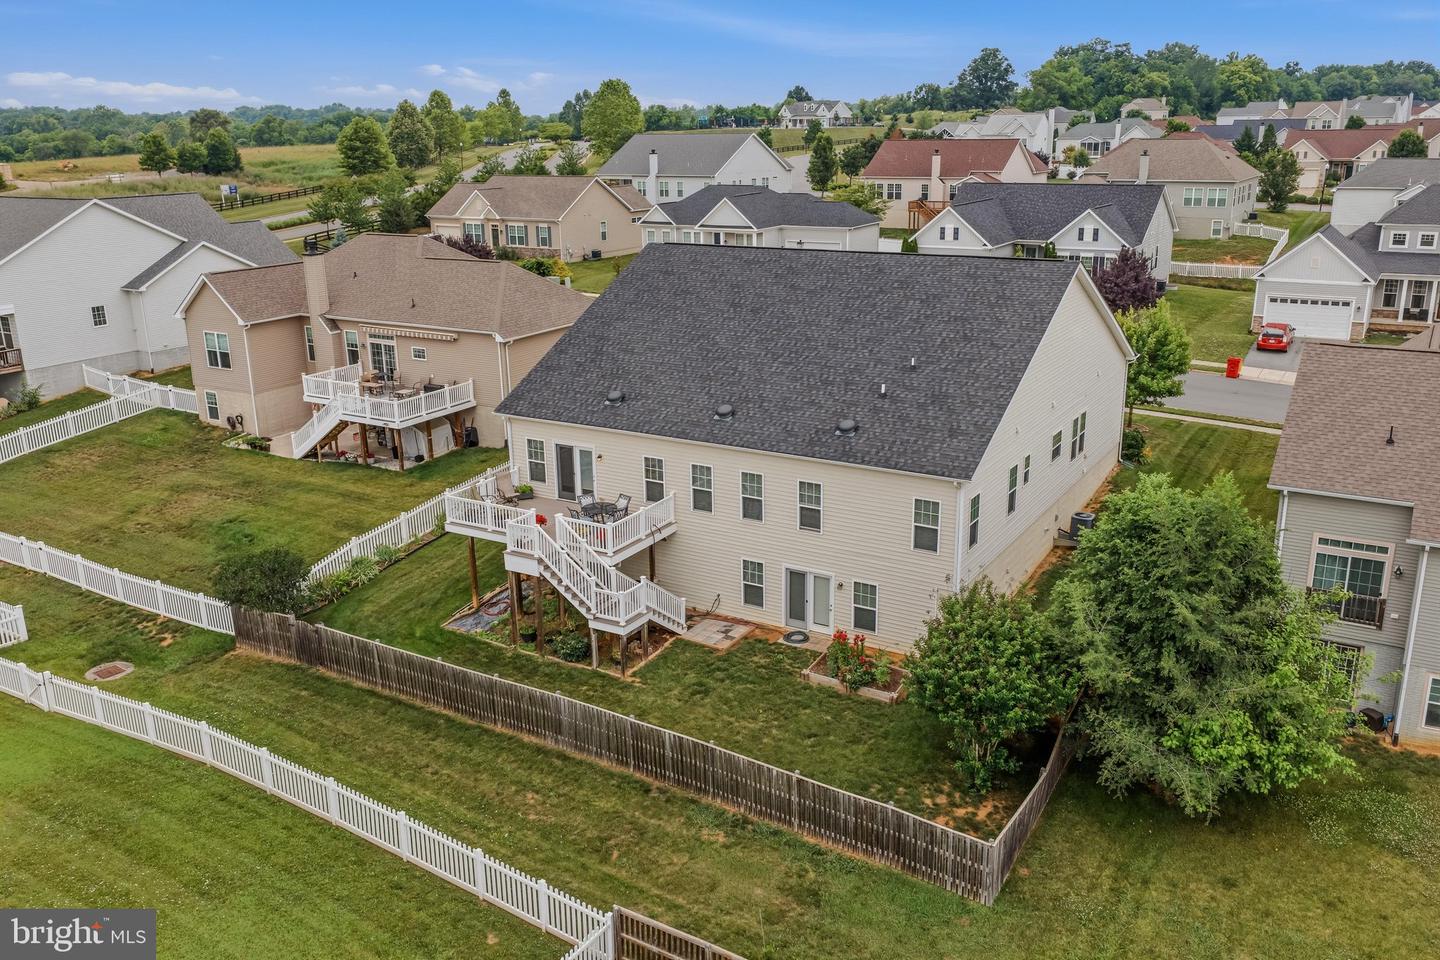
Over 5,000 square feet of beautifully finished living space! This move-in-ready ranch in sought-after Norborne Glebe offers 5 bedrooms, 3 full baths, and an impressive finished walk-out lower level—ideal for entertaining, guests, hobbies, or multigenerational living. The open-concept main level features a spacious kitchen with a large island, double wall ovens, stainless steel appliances, abundant cabinetry, and a walk-in pantry. Enjoy a private primary suite, generous bedrooms, a level backyard, and an attached two-car garage. Minutes from Route 9, downtown Charles Town, shopping, dining, Northern Virginia, and Maryland commuter routes. Come see how much space this exceptional home has to offer!
Additional Information
- Subdivision
- Norborne Glebe
- Taxes
- $5126
- HOA Fee
- $85
- HOA Frequency
- Monthly
- Interior Features
- Carpet, Ceiling Fan(s), Combination Dining/Living, Combination Kitchen/Dining, Combination Kitchen/Living, Bathroom - Soaking Tub, Bathroom - Stall Shower, Upgraded Countertops, Walk-in Closet(s), Wood Floors, Dining Area, Entry Level Bedroom, Family Room Off Kitchen, Kitchen - Gourmet, Primary Bath(s), Recessed Lighting
- School District
- Jefferson County Schools
- Fireplaces
- 1
- Garage
- Yes
- Garage Spaces
- 2
- Exterior Features
- Exterior Lighting, Gutter System, Sidewalks, Street Lights, Sport Court
- Heating
- Heat Pump(s)
- Heating Fuel
- Electric
- Cooling
- Central A/C
- Roof
- Composite, Shingle
- Utilities
- Cable TV Available, Electric Available, Phone Available, Sewer Available, Water Available
- Water
- Public
- Sewer
- Public Sewer
- Room Level
- Living Room: Main, Dining Room: Main, Kitchen: Main, Laundry: Main, Primary Bedroom: Main, Primary Bathroom: Main, Bedroom 3: Main, Bedroom 2: Main, Bedroom 4: Main, Office: Lower 1, Media Room: Lower 1, Family Room: Lower 1, Great Room: Lower 1, Bedroom 5: Lower 1
- Basement
- Yes
Mortgage Calculator
Listing courtesy of Pearson Smith Realty, LLC. Contact: listinginquires@pearsonsmithrealty.com