153 Stephanie Way, Charles Town, WV 25414
- $569,400
- 4
- BD
- 4
- BA
- 3,316
- SqFt




- List Price
- $569,400
- Price Change
- ▼ $10,000 1784220267
- Days on Market
- 34
- Status
- ACTIVE
- MLS#
- WVJF2024862
- Bedrooms
- 4
- Bathrooms
- 4
- Full Baths
- 3
- Half Baths
- 1
- Living Area
- 3,316
- Lot Size (Acres)
- 0.29
- Style
- Colonial
- Year Built
- 2006
- County
- Jefferson
- School District
- Jefferson County Schools
Property Description
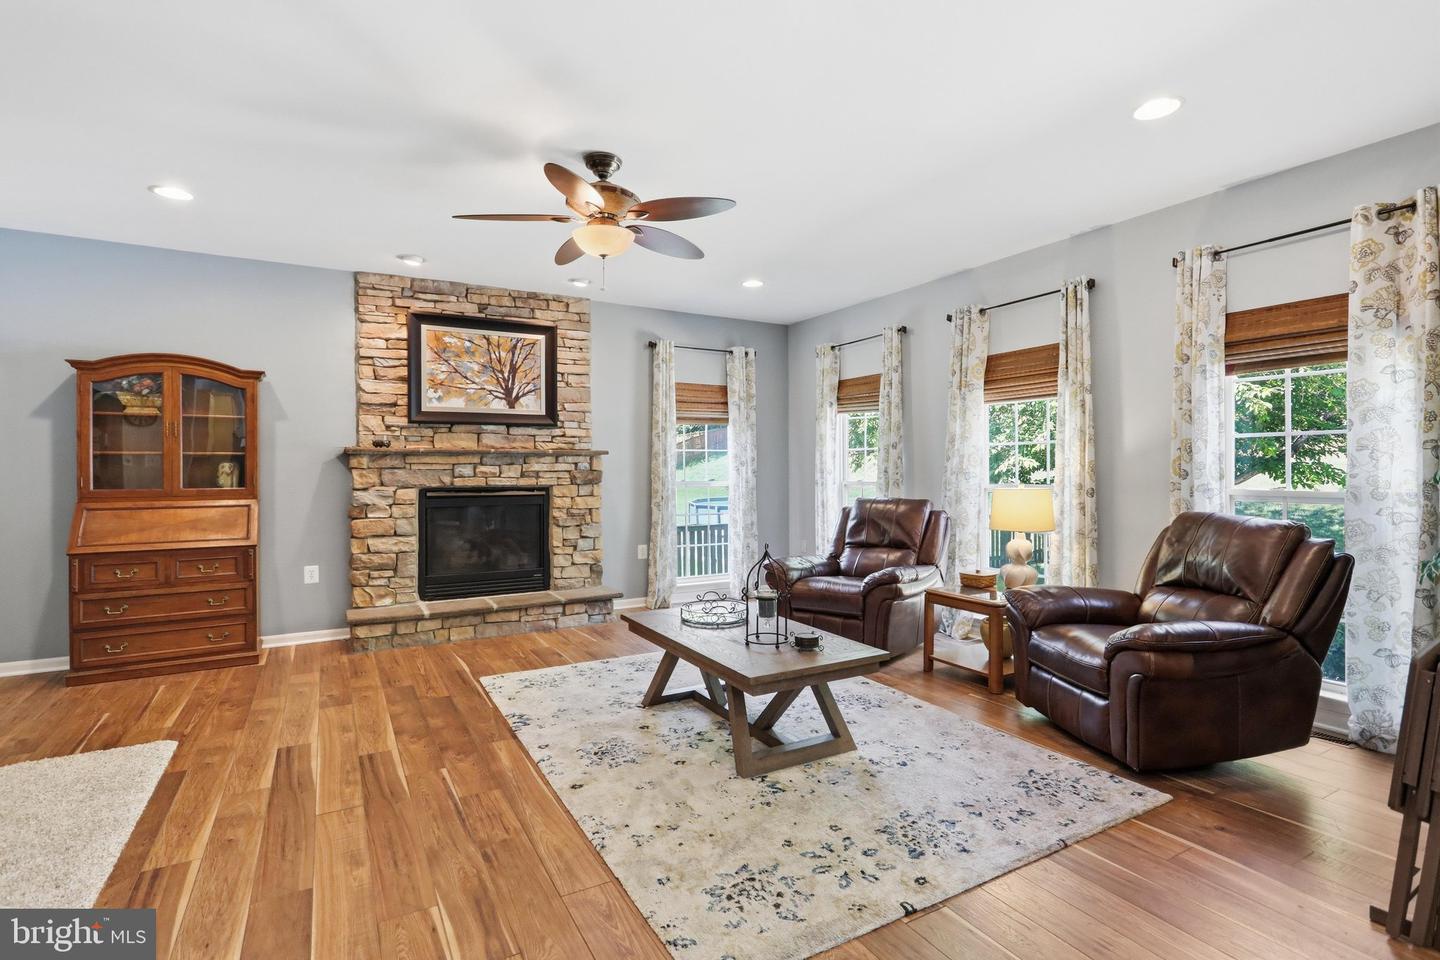
From the moment you arrive, it's easy to appreciate how well this home has been cared for. Situated on a beautifully maintained lot in Demory Farm, the backyard offers the kind of privacy that's becoming harder to find, with mature trees lining the rear of the fully fenced yard. Whether you're enjoying your morning coffee on the Trex deck or spending an afternoon in the 25-foot above-ground pool, this backyard was made to be enjoyed. Even better, the pool vacuum conveys and the sellers have already prepaid professional lawn treatments through the remainder of 2026. Inside, the main level is bright, open, and designed for the way people live today. The kitchen overlooks the family room, making it easy to stay connected whether you're preparing dinner, helping with homework, or hosting friends. Granite countertops, a center island, a spacious pantry, and a sunny breakfast area create a kitchen that's as functional as it is inviting. A dedicated main-level office offers a quiet place to work from home or manage everyday life. Upstairs, you'll find four generously sized bedrooms along with the convenience of upper-level laundry. The primary suite is a relaxing retreat featuring a custom closet organizer with a built-in shoe shelf, while the ensuite bath includes separate vanities, medicine cabinets, a tiled shower, soaking tub, and classic plantation shutters. The finished lower level adds even more flexibility with a spacious recreation room, a separate flex room that works beautifully as an office, guest room, gym, or hobby space, plus two large storage rooms to keep everything organized. Major updates provide added peace of mind, including a newer roof and HVAC system installed in 2018, an AprilAire furnace humidifier, custom window treatments throughout, and a two-car garage. Homes that combine flexible living space, thoughtful updates, and a private outdoor setting don't come along every day. If you've been looking for a home that offers room to spread out both inside and out, this one is ready to welcome you home.
Additional Information
- Subdivision
- Demory Farm
- Taxes
- $3384
- HOA Fee
- $135
- HOA Frequency
- Quarterly
- Interior Features
- Bathroom - Tub Shower, Breakfast Area, Carpet, Ceiling Fan(s), Combination Dining/Living, Dining Area, Family Room Off Kitchen, Kitchen - Eat-In, Kitchen - Island, Kitchen - Table Space
- School District
- Jefferson County Schools
- Fireplaces
- 1
- Fireplace Description
- Insert, Gas/Propane
- Flooring
- Carpet, Hardwood, Tile/Brick
- Garage
- Yes
- Garage Spaces
- 2
- Pool Description
- Above Ground, Fenced
- Heating
- Heat Pump(s)
- Heating Fuel
- Propane - Leased
- Cooling
- Central A/C
- Roof
- Architectural Shingle
- Utilities
- Electric Available, Propane, Water Available, Sewer Available
- Water
- Public
- Sewer
- Public Sewer
- Room Level
- Kitchen: Main, Office: Main, Family Room: Main, Living Room: Main, Dining Room: Main, Half Bath: Main, Bedroom 2: Upper 1, Bedroom 3: Upper 1, Bedroom 4: Upper 1, Primary Bedroom: Upper 1, Primary Bathroom: Upper 1, Full Bath: Upper 1, Laundry: Upper 1, Recreation Room: Lower 1, Full Bath: Lower 1, Exercise Room: Lower 1, Storage Room: Lower 1, Storage Room: Lower 1
- Basement
- Yes
Mortgage Calculator
Listing courtesy of Samson Properties. Contact: 3049305621