185 Shepherd Ln, Shepherdstown, WV 25443
- $635,000
- 4
- BD
- 3
- BA
- 2,176
- SqFt




- List Price
- $635,000
- Price Change
- ▼ $15,000 1783539404
- Days on Market
- 47
- Status
- ACTIVE
- MLS#
- WVJF2024712
- Bedrooms
- 4
- Bathrooms
- 3
- Full Baths
- 2
- Half Baths
- 1
- Living Area
- 2,176
- Lot Size (Acres)
- 4.07
- Style
- Traditional
- Year Built
- 1970
- County
- Jefferson
- School District
- Jefferson County Schools
Property Description
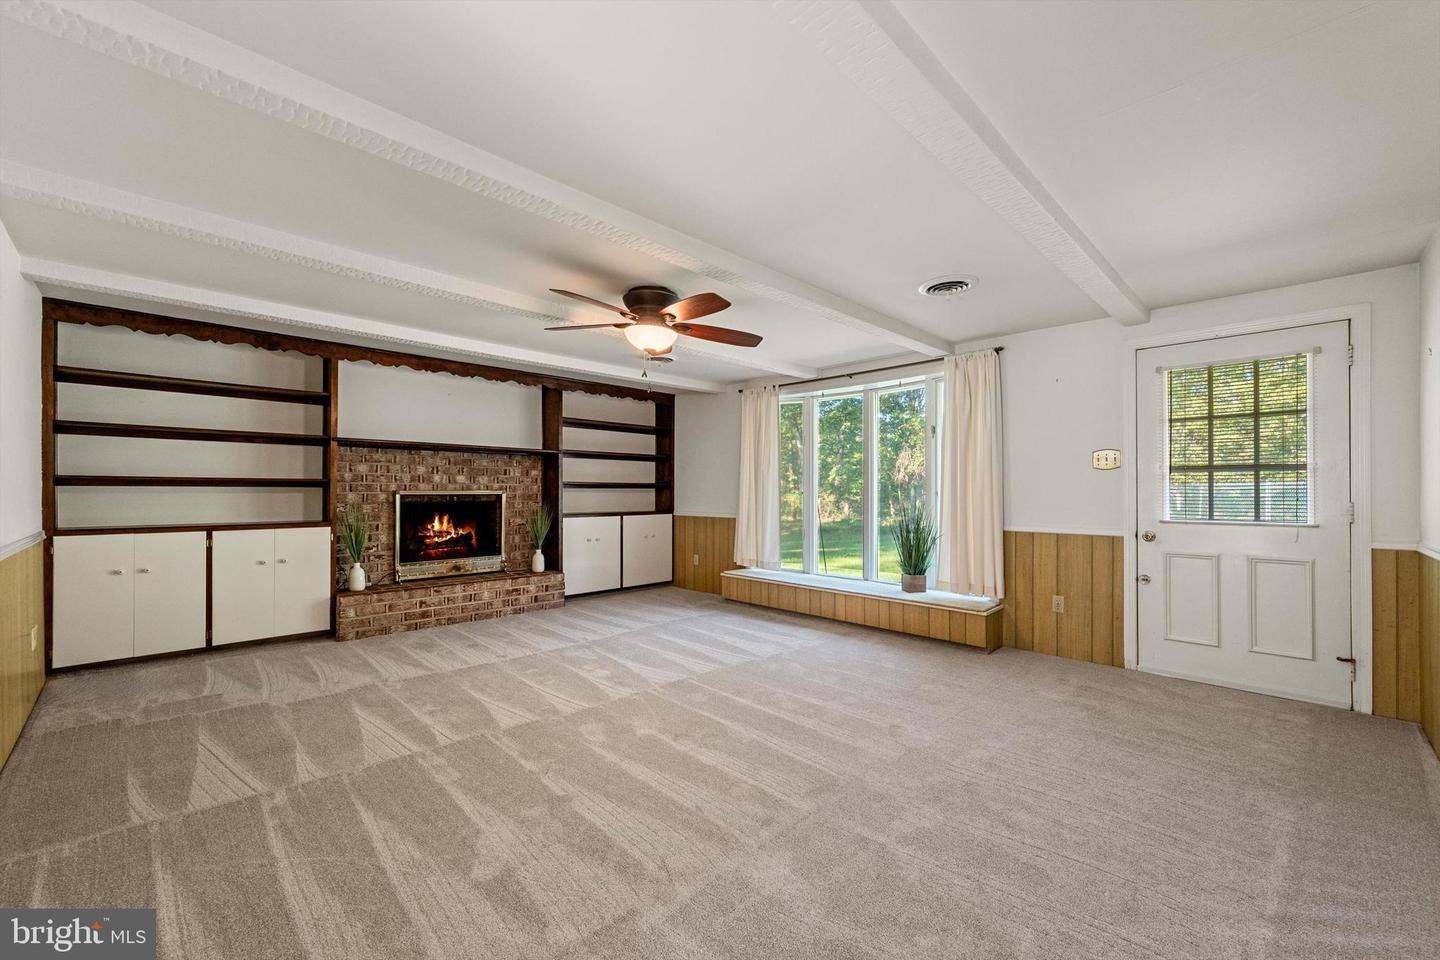
Set on 4.07 acres just minutes from downtown Shepherdstown, this spacious home offers room to spread out, a peaceful setting, and the opportunity to make it your own. A covered front porch leads into a well-designed main level with formal living and dining rooms featuring hardwood floors, a comfortable family room with built-in shelving and a wood-burning fireplace that is currently capped, a private office or bonus room filled with natural light, and a generously sized mudroom and laundry area with wash sink and built-in cabinetry that adds everyday function. The eat-in kitchen is clean and well maintained in its original condition, offering a solid starting point for future updates. All four bedrooms are located upstairs, including a primary suite with its own bath, while three additional bedrooms share a full hall bath. An unfinished basement provides excellent storage and room for expansion over time. Recent improvements include a new roof in 2025 and a newer HVAC system installed within the past few years. Outside, the in-ground pool is not currently operational but remains in place for a buyer who wants to restore it or redesign the outdoor space. With acreage, established neighborhood appeal, and close proximity to Shepherdstown, this property offers a rare combination of space, setting, and long-term potential.
Additional Information
- Subdivision
- Ledge Lowe
- Taxes
- $3000.3
- HOA Fee
- $200
- HOA Frequency
- Annually
- Interior Features
- Bathroom - Tub Shower, Breakfast Area, Built-Ins, Carpet, Ceiling Fan(s), Dining Area, Family Room Off Kitchen, Floor Plan - Traditional, Formal/Separate Dining Room, Kitchen - Eat-In, Pantry, Primary Bath(s), Store/Office, Wainscotting, Water Treat System, Window Treatments, Wood Floors
- School District
- Jefferson County Schools
- Fireplaces
- 1
- Fireplace Description
- Mantel(s), Wood
- Flooring
- Carpet, Hardwood, Vinyl
- Exterior Features
- Exterior Lighting
- Pool Description
- In Ground
- View
- Garden/Lawn, Trees/Woods
- Heating
- Heat Pump(s)
- Heating Fuel
- Electric
- Cooling
- Central A/C, Heat Pump(s)
- Roof
- Architectural Shingle
- Water
- Well
- Sewer
- Septic = # of BR
- Room Level
- Primary Bedroom: Upper 1, Primary Bathroom: Upper 1, Bedroom 2: Upper 1, Bedroom 3: Upper 1, Bathroom 2: Upper 1, Bedroom 4: Upper 1, Foyer: Main, Living Room: Main, Dining Room: Main, Kitchen: Main, Family Room: Main, Bonus Room: Main, Half Bath: Main, Laundry: Main, Basement: Lower 1
- Basement
- Yes
Mortgage Calculator
Listing courtesy of Dandridge Realty Group, LLC. Contact: 3048857645