TBB Armistead Pl Unit #CARNEGIE II, Charles Town, WV 25414
- $416,990
- 4
- BD
- 3
- BA
- 2,216
- SqFt










- List Price
- $416,990
- Days on Market
- 96
- Status
- ACTIVE
- MLS#
- WVJF2024600
- Bedrooms
- 4
- Bathrooms
- 3
- Full Baths
- 2
- Half Baths
- 1
- Living Area
- 2,216
- Lot Size (Acres)
- 0.05
- Style
- Traditional
- Year Built
- 2026
- County
- Jefferson
- School District
- Jefferson County Schools
Property Description
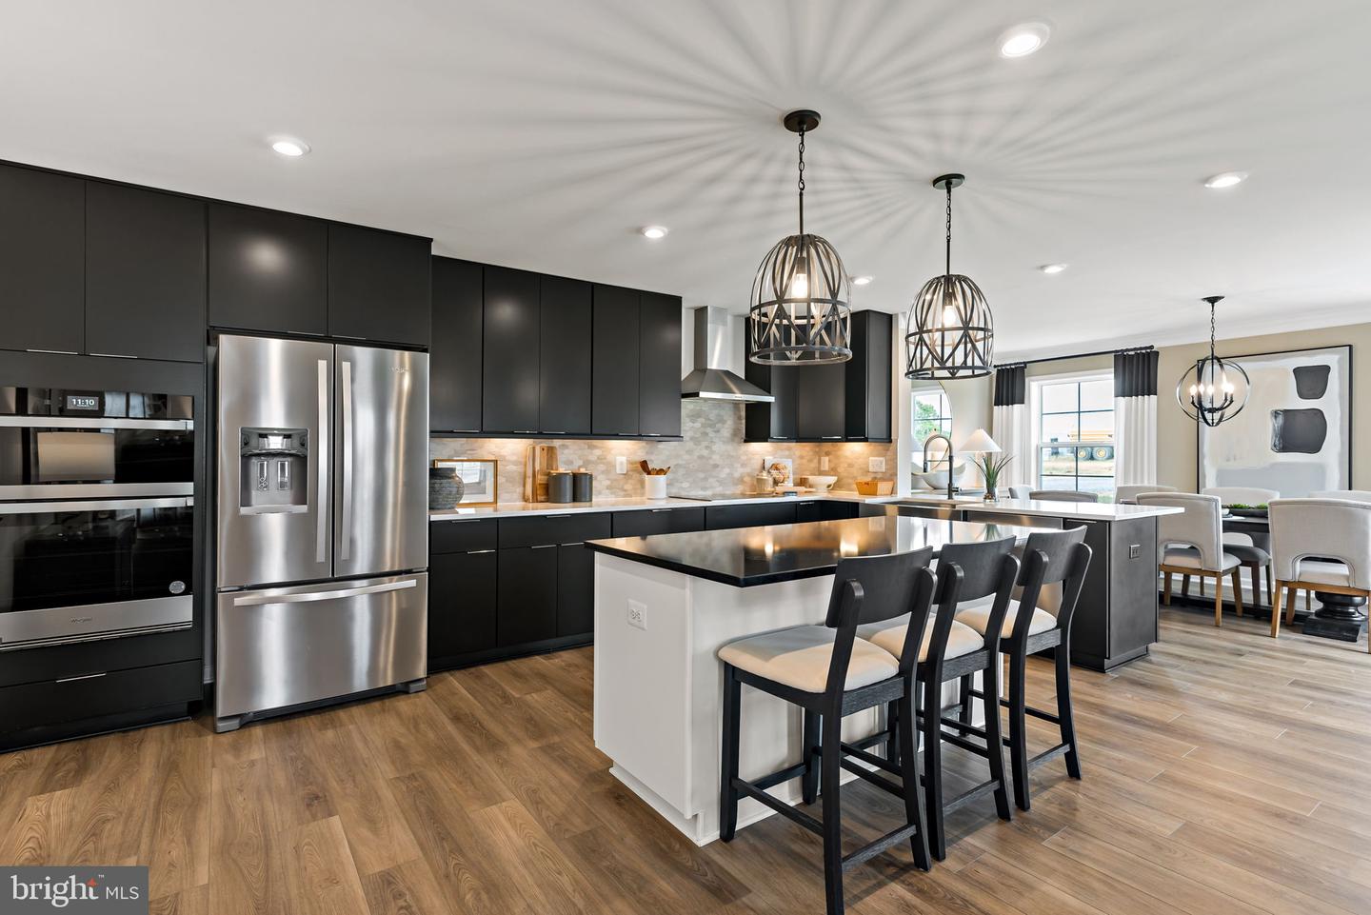
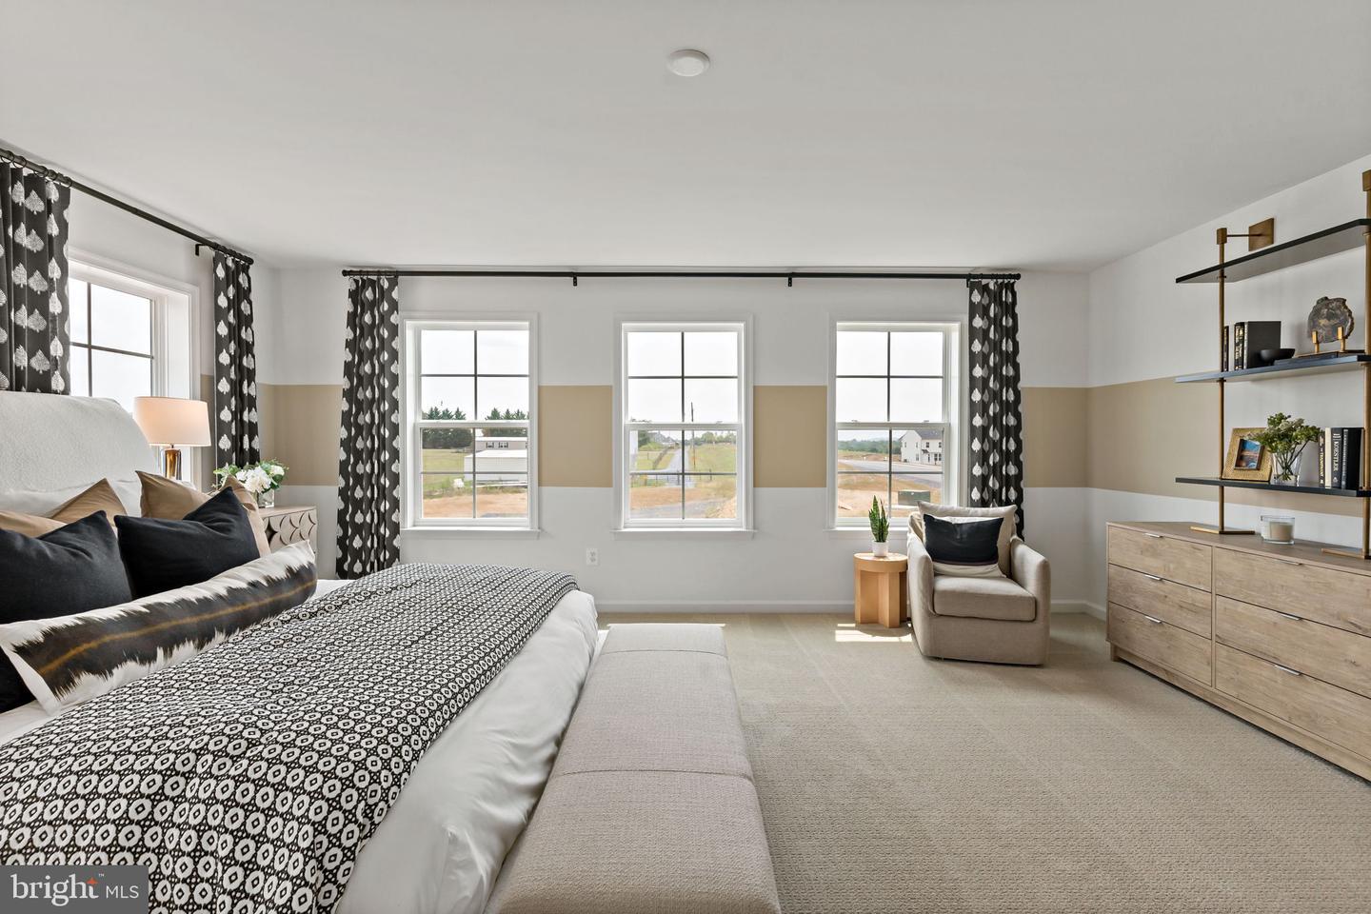
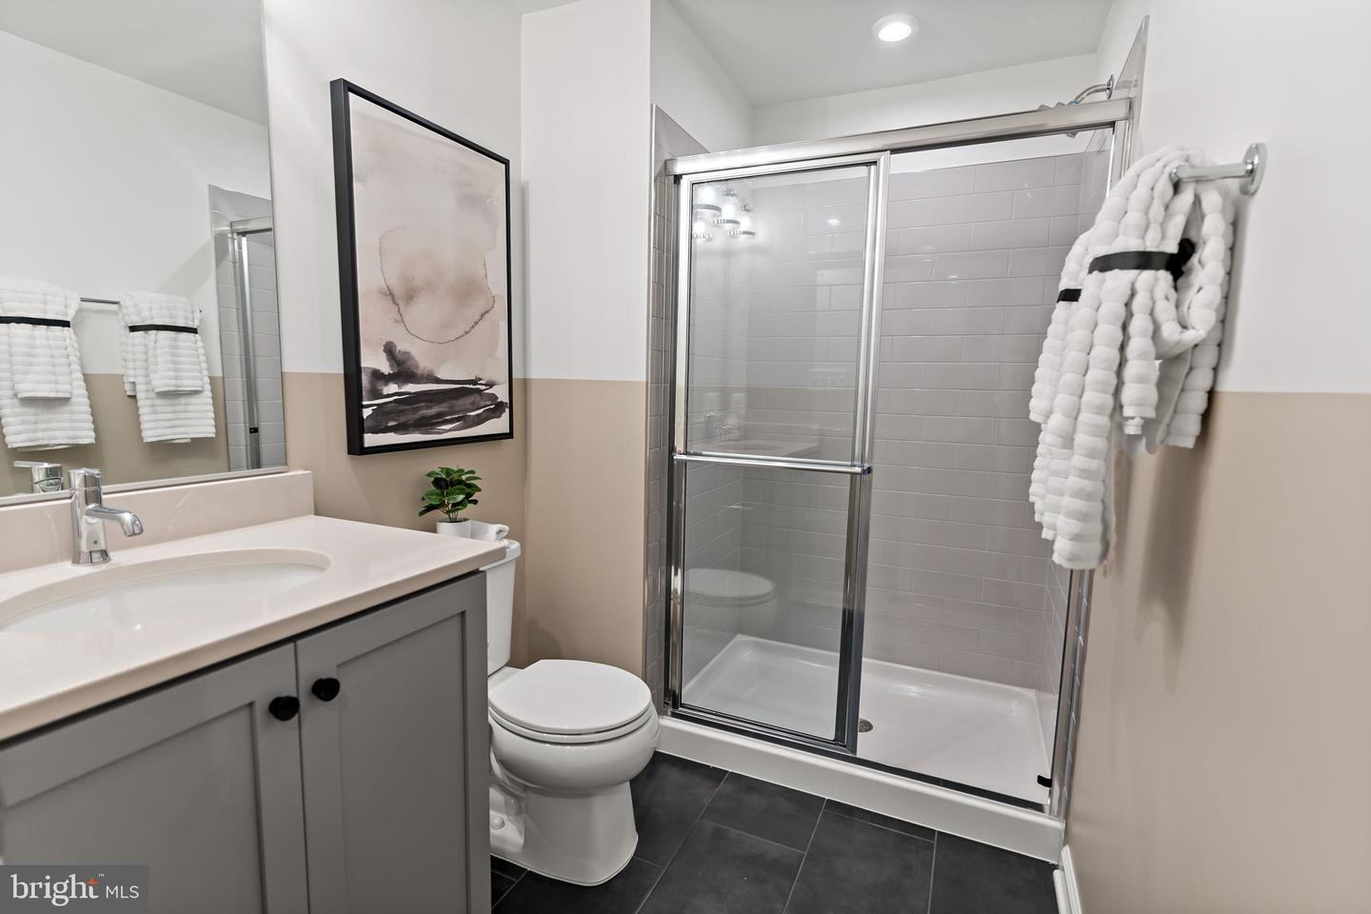
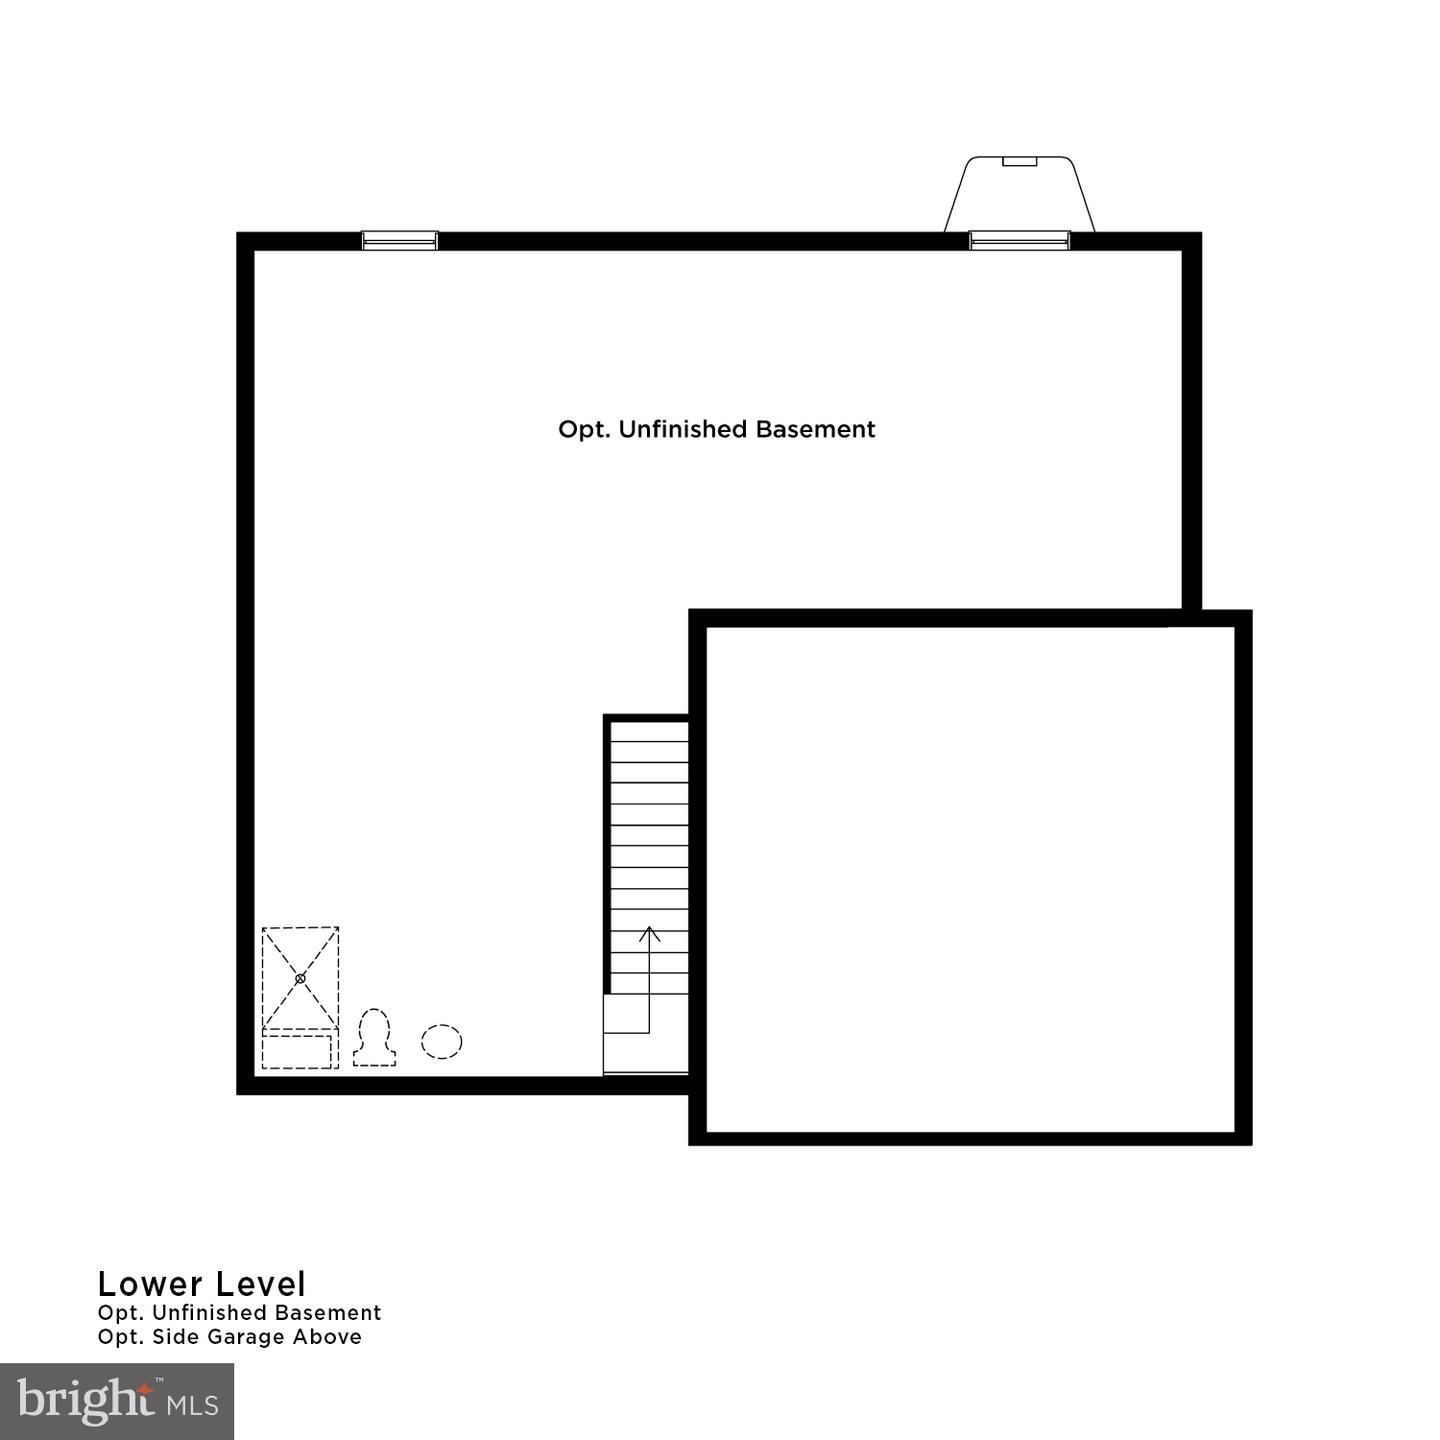
*OFFERING UP TO $15,000 IN CLOSING COST ASSISTANCE FOR PRIMARY RESIDENCE WITH USE OF APPROVED LENDER AND TITLE.* Welcome to the Carnegie II, a place where functionality and affordability meet modern luxury! Upon entering the home, you will discover a flex area that can be used as a formal dining area or home office. Just beyond this space, you will find a beautiful open-concept kitchen boasting a large island; the perfect place to gather around! The kitchen opens up to an informal dining area and a spacious family room with an abundance of natural light. To take this space to the next level, consider adding an optional morning room or deck off the kitchen (upgrade). There's an option to finish basement as an option, providing an optional full bath and ample storage space, which can be used as a second family room, game room, or media room. On the second floor, you will find the spectacular primary suite, complete with a large walk-in closet and en-suite bath. You can even upgrade to the seated shower option! Conveniently located on the second floor, the laundry room is easily accessible from the primary suite and secondary bedrooms. Granite kitchen Countertops, stainless steel kitchen appliances. Includes unfinished basement with 3 piece rough in. With endless opportunities to upgrade and customize, this floor plan offers the flexibility needed to design your dream home! *Photos may not be of actual home. Photos may be of similar home/floorplan if home is under construction or if this is a base price listing. AGENT REGISTRATION REQUIRED.
Additional Information
- Subdivision
- King's Crossing
- HOA Fee
- $58
- HOA Frequency
- Monthly
- Interior Features
- Breakfast Area, Family Room Off Kitchen, Recessed Lighting, Walk-in Closet(s), Kitchen - Eat-In, Kitchen - Island, Dining Area, Kitchen - Gourmet, Floor Plan - Open
- Amenities
- Common Grounds
- School District
- Jefferson County Schools
- Garage
- Yes
- Garage Spaces
- 2
- Exterior Features
- Sidewalks
- Community Amenities
- Common Grounds
- Heating
- Programmable Thermostat, Heat Pump(s)
- Heating Fuel
- Electric
- Cooling
- Central A/C, Programmable Thermostat
- Roof
- Architectural Shingle
- Water
- Public
- Sewer
- Public Sewer
- Room Level
- Bedroom 2: Upper 1, Primary Bedroom: Upper 1, Bedroom 3: Upper 1, Bedroom 4: Upper 1
- Basement
- Yes
Mortgage Calculator
Listing courtesy of DRB Group Realty, LLC. Contact: 2404579391