179 Triberg Dr, Charles Town, WV 25414
- $535,000
- 5
- BD
- 4
- BA
- 2,282
- SqFt




- List Price
- $535,000
- Price Change
- ▼ $14,000 1789181399
- Days on Market
- 86
- Status
- ACTIVE
- MLS#
- WVJF2024304
- Bedrooms
- 5
- Bathrooms
- 4
- Full Baths
- 3
- Half Baths
- 1
- Living Area
- 2,282
- Lot Size (Acres)
- 0.22
- Style
- Colonial
- Year Built
- 2022
- County
- Jefferson
- School District
- Jefferson County Schools
Property Description
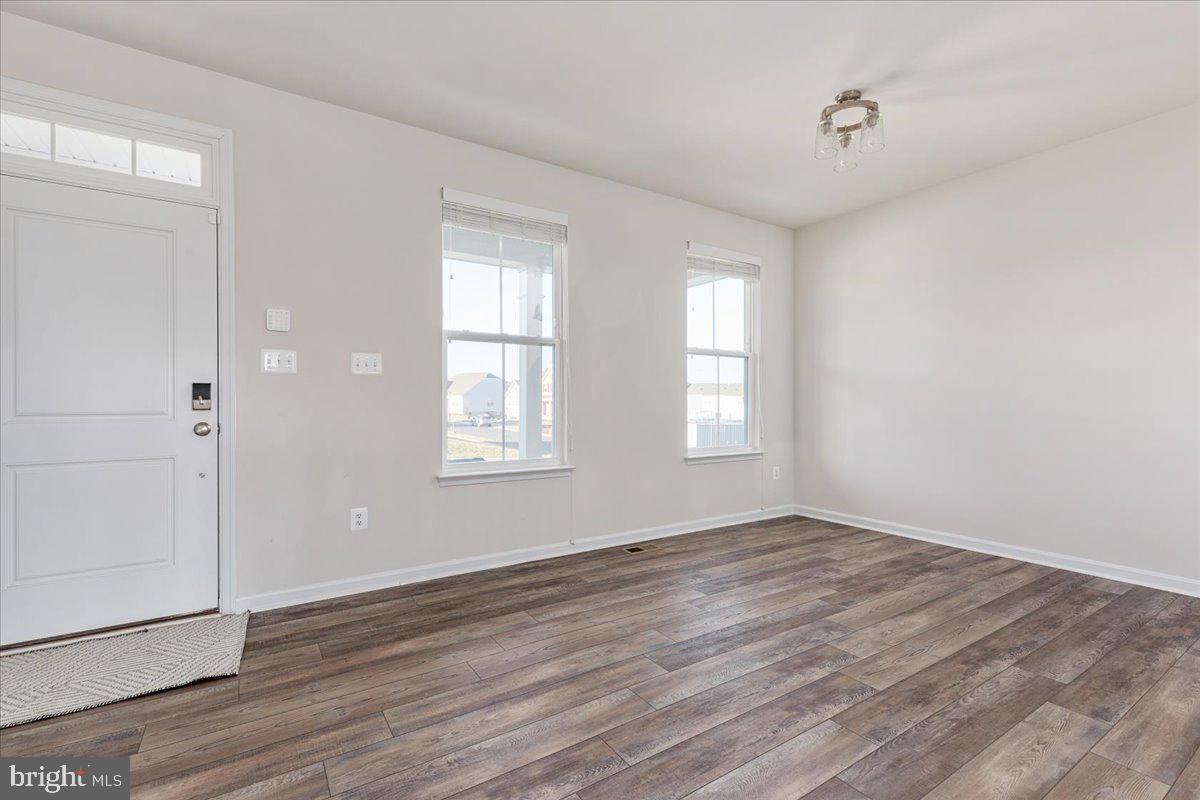
***SELLER OFFERING $6500 CREDIT TO PURCHASER AT SETTLEMENT*** Welcome to 179 TRIBERG DRIVE! This GORGEOUS 5-bedroom, 3.5-bath colonial in Norborne Glebe has the space, upgrades, and community amenities buyers are looking for, without the wait. The kitchen is a standout with a large quartz island, stainless steel appliances, pendant lighting, upgraded cabinetry, and a walk-in pantry. The main level also offers a light-filled family room, half bath, and a flexible bonus room that could work well as an office, dining room, playroom, or second living space. Upstairs, you’ll find four well-sized bedrooms, a convenient upper-level laundry room, and a comfortable primary suite with a large walk-in closet and private bath featuring dual sinks and a gorgeous tiled shower with bench seat. The finished walk-up basement adds even more usable space with a large recreation room, fifth bedroom, full bath, and unfinished storage area. Outside, enjoy the welcoming front porch, fully fenced backyard and custom storage shed. Other features of the home include a whole-home water filtration and water softener system, plus Govee permanent exterior lights already installed. Norborne Glebe offers easy access to Route 340, Northern Virginia, and Maryland, along with community amenities including a pool, splash pad, pool house, walking trails, basketball and pickleball courts, and a tot lot.
Additional Information
- Subdivision
- Norborne Glebe
- Taxes
- $3909
- HOA Fee
- $85
- HOA Frequency
- Monthly
- Interior Features
- Ceiling Fan(s), Family Room Off Kitchen, Floor Plan - Open, Kitchen - Gourmet, Kitchen - Island, Kitchen - Table Space, Pantry, Primary Bath(s), Recessed Lighting, Upgraded Countertops, Walk-in Closet(s)
- Amenities
- Basketball Courts, Club House, Jog/Walk Path, Pool - Outdoor, Tot Lots/Playground, Pickleball Courts
- School District
- Jefferson County Schools
- Garage
- Yes
- Garage Spaces
- 2
- Community Amenities
- Basketball Courts, Club House, Jog/Walk Path, Pool - Outdoor, Tot Lots/Playground, Pickleball Courts
- Heating
- Heat Pump(s)
- Heating Fuel
- Electric
- Cooling
- Central A/C, Heat Pump(s)
- Roof
- Asphalt
- Water
- Public
- Sewer
- Public Sewer
- Room Level
- Primary Bathroom: Upper 1, Primary Bedroom: Upper 1, Laundry: Upper 1, Full Bath: Upper 1, Bedroom 2: Upper 1, Bedroom 3: Upper 1, Bedroom 4: Upper 1, Kitchen: Main, Family Room: Main, Half Bath: Main, Living Room: Main, Recreation Room: Lower 1, Bedroom 5: Lower 1, Full Bath: Lower 1, Storage Room: Lower 1
- Basement
- Yes
Mortgage Calculator
Listing courtesy of Samson Properties. Contact: 3049182740