88 Gumspring Dr, Charles Town, WV 25414
- $405,000
- 4
- BD
- 3
- BA
- 1,750
- SqFt




- List Price
- $405,000
- Price Change
- ▼ $5,000 1785182480
- Days on Market
- 62
- Status
- ACTIVE
- MLS#
- WVJF2024226
- Bedrooms
- 4
- Bathrooms
- 3
- Full Baths
- 2
- Half Baths
- 1
- Living Area
- 1,750
- Lot Size (Acres)
- 0.18
- Style
- Colonial
- Year Built
- 2021
- County
- Jefferson
- School District
- Jefferson County Schools
Property Description
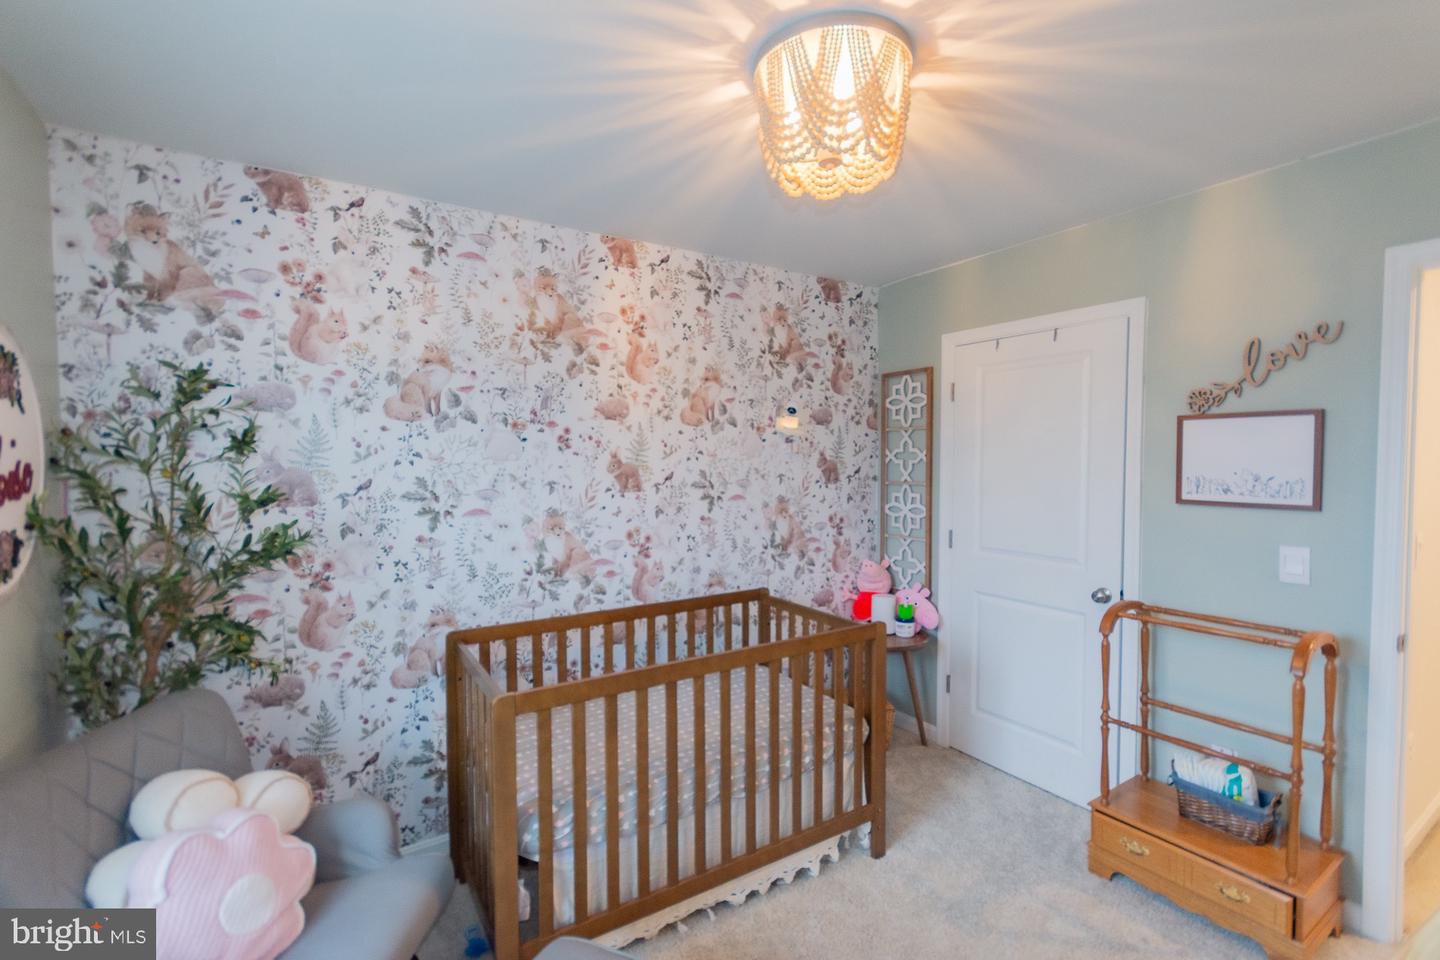
Welcome to this beautiful 2021-built home in the sought-after Magnolia Springs community in Charles Town. Conveniently located near shopping, restaurants, schools, Hollywood Casino at Charles Town Races, and offering an ideal commuter location for Northern Virginia and Washington, DC. This spacious home features over 1,700 square feet with 4 bedrooms and 2.5 baths. The family room and kitchen showcase the luxury vinyl plank flooring, a breakfast bar, stainless steel appliances, granite countertops, stylish backsplash, and pantry storage. Upstairs offers plush carpeting, a convenient laundry room, and a thoughtfully designed layout. The primary suite includes a walk-in closet, double vanity sinks, and a walk-in shower. Three additional bedrooms and a full bath provide plenty of space for family, guests, or a home office. Enjoy outdoor living on the lovely rear patio with fenced backyard. Additional features include a 2-car garage and a small mechanical/storage area upstairs. Move-in ready and conveniently located this home combines comfort, style, and convenience in one exceptional package.
Additional Information
- Subdivision
- Magnolia Springs
- Taxes
- $2478
- HOA Fee
- $60
- HOA Frequency
- Monthly
- Interior Features
- Bathroom - Walk-In Shower, Carpet, Ceiling Fan(s), Combination Kitchen/Living, Floor Plan - Open, Kitchen - Eat-In, Pantry, Recessed Lighting, Walk-in Closet(s)
- School District
- Jefferson County Schools
- Elementary School
- Call School Board
- Middle School
- Charles Town
- High School
- Washington
- Flooring
- Carpet, Luxury Vinyl Plank
- Garage
- Yes
- Garage Spaces
- 2
- Exterior Features
- Sidewalks
- Heating
- Heat Pump(s)
- Heating Fuel
- Electric
- Cooling
- Ceiling Fan(s), Heat Pump(s)
- Roof
- Architectural Shingle
- Utilities
- Electric Available, Water Available
- Water
- Public
- Sewer
- Public Sewer
- Room Level
- Living Room: Main, Kitchen: Main, Primary Bedroom: Upper 1, Bedroom 2: Upper 1, Bedroom 3: Upper 1, Bedroom 4: Upper 1, Laundry: Upper 1
Mortgage Calculator
Listing courtesy of ERA Liberty Realty. Contact: (304) 728-2000