195 Hughs Rd, Charles Town, WV 25414
- $473,000
- 4
- BD
- 4
- BA
- 2,069
- SqFt




- List Price
- $473,000
- Price Change
- ▼ $7,000 1787683387
- Days on Market
- 127
- Status
- ACTIVE
- MLS#
- WVJF2023806
- Bedrooms
- 4
- Bathrooms
- 4
- Full Baths
- 3
- Half Baths
- 1
- Living Area
- 2,069
- Lot Size (Acres)
- 0.2
- Style
- Colonial
- Year Built
- 2010
- County
- Jefferson
- School District
- Jefferson County Schools
Property Description
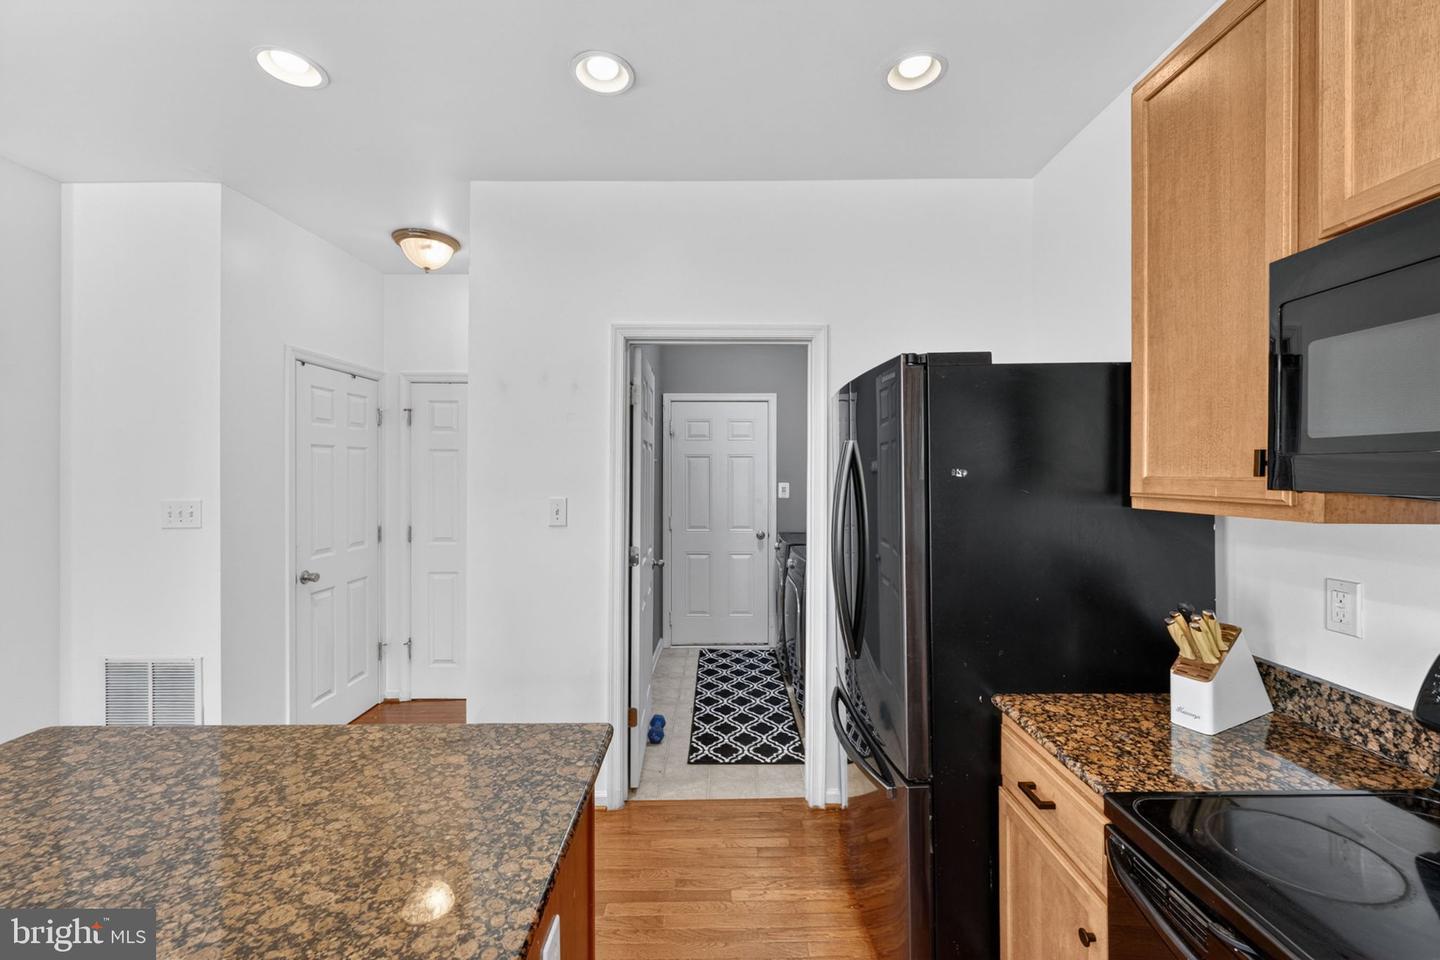
Enjoy bright, comfortable living in this spacious Charles Town colonial, now with a $10,000 seller credit toward buyer closing costs. Set on .24 acres with a fenced backyard, large wood deck, tree-lined backdrop, welcoming front porch, stone accents, and vinyl siding, this 4-bedroom, 3.5-bath home offers room to gather, relax, work, and play. Inside, high ceilings, hardwood floors, and natural light give the main level an open, airy feel. The living room features a cozy wood-burning fireplace, while the spacious kitchen offers granite countertops, a large island, breakfast bar, black appliances, dishwasher, disposal, and two generous pantries. The sunny breakfast room opens to the deck and backyard, creating an easy flow for outdoor dining, entertaining, gardening, or quiet evenings at home. Upstairs, the large primary suite feels like a private retreat with a cathedral ceiling, ceiling fan, walk-in closet, and attached bath with soaking tub, double vanity, and walk-in shower. Three additional bedrooms and a full hall bath complete the upper level. The fully finished basement adds flexible living space with a carpeted recreation room, full bath, and multi-purpose room, ideal for movie nights, hobbies, guests, or a home office. Additional highlights include a two-car garage, main-level laundry, smart thermostat, active radon system, fresh paint approximately one year ago, new roof in 2019, and newer disposal. Close to Route 9, the Virginia line, shopping, schools, restaurants, and Hollywood Casino, this home blends everyday convenience with space to truly settle in.
Additional Information
- Subdivision
- Spruce Hill North
- Taxes
- $3534
- HOA Fee
- $300
- HOA Frequency
- Annually
- Interior Features
- Breakfast Area, Combination Kitchen/Dining, Kitchen - Table Space, Upgraded Countertops, Primary Bath(s), Floor Plan - Open, Bathroom - Soaking Tub, Bathroom - Tub Shower, Bathroom - Walk-In Shower, Carpet, Ceiling Fan(s), Combination Dining/Living, Crown Moldings, Dining Area, Family Room Off Kitchen, Kitchen - Island, Pantry, Recessed Lighting, Walk-in Closet(s), Wood Floors
- Amenities
- Common Grounds
- School District
- Jefferson County Schools
- Fireplaces
- 1
- Fireplace Description
- Mantel(s), Screen
- Flooring
- Carpet, Hardwood, Laminated
- Garage
- Yes
- Garage Spaces
- 2
- Exterior Features
- Exterior Lighting, Gutter System, Sidewalks, Street Lights
- Community Amenities
- Common Grounds
- View
- Garden/Lawn, Trees/Woods, Street
- Heating
- Heat Pump(s)
- Heating Fuel
- Electric
- Cooling
- Central A/C
- Roof
- Architectural Shingle
- Utilities
- Cable TV Available, Phone Available
- Water
- Public
- Sewer
- Public Sewer
- Room Level
- Primary Bedroom: Upper 1, Game Room: Lower 1, Laundry: Main, Bedroom 4: Upper 1, Bedroom 3: Upper 1, Kitchen: Main, Family Room: Main, Bedroom 2: Upper 1, Primary Bathroom: Upper 1, Foyer: Main, Breakfast Room: Main, Exercise Room: Lower 1, Utility Room: Lower 1, Bathroom 1: Lower 1, Bathroom 1: Main, Bathroom 1: Upper 1
- Basement
- Yes
Mortgage Calculator
Listing courtesy of Real Broker, LLC. Contact: 8554500442