HOMESITE 127 Wythe Way, Charles Town, WV 25414
- $469,990
- 4
- BD
- 3
- BA
- 2,410
- SqFt




- List Price
- $469,990
- Price Change
- ▼ $140 1784861482
- Days on Market
- 7
- Status
- ACTIVE
- MLS#
- WVJF2021686
- Bedrooms
- 4
- Bathrooms
- 3
- Full Baths
- 2
- Half Baths
- 1
- Living Area
- 2,410
- Lot Size (Acres)
- 0.2
- Style
- Traditional
- Year Built
- 2026
- County
- Jefferson
- School District
- Jefferson County Schools
Property Description
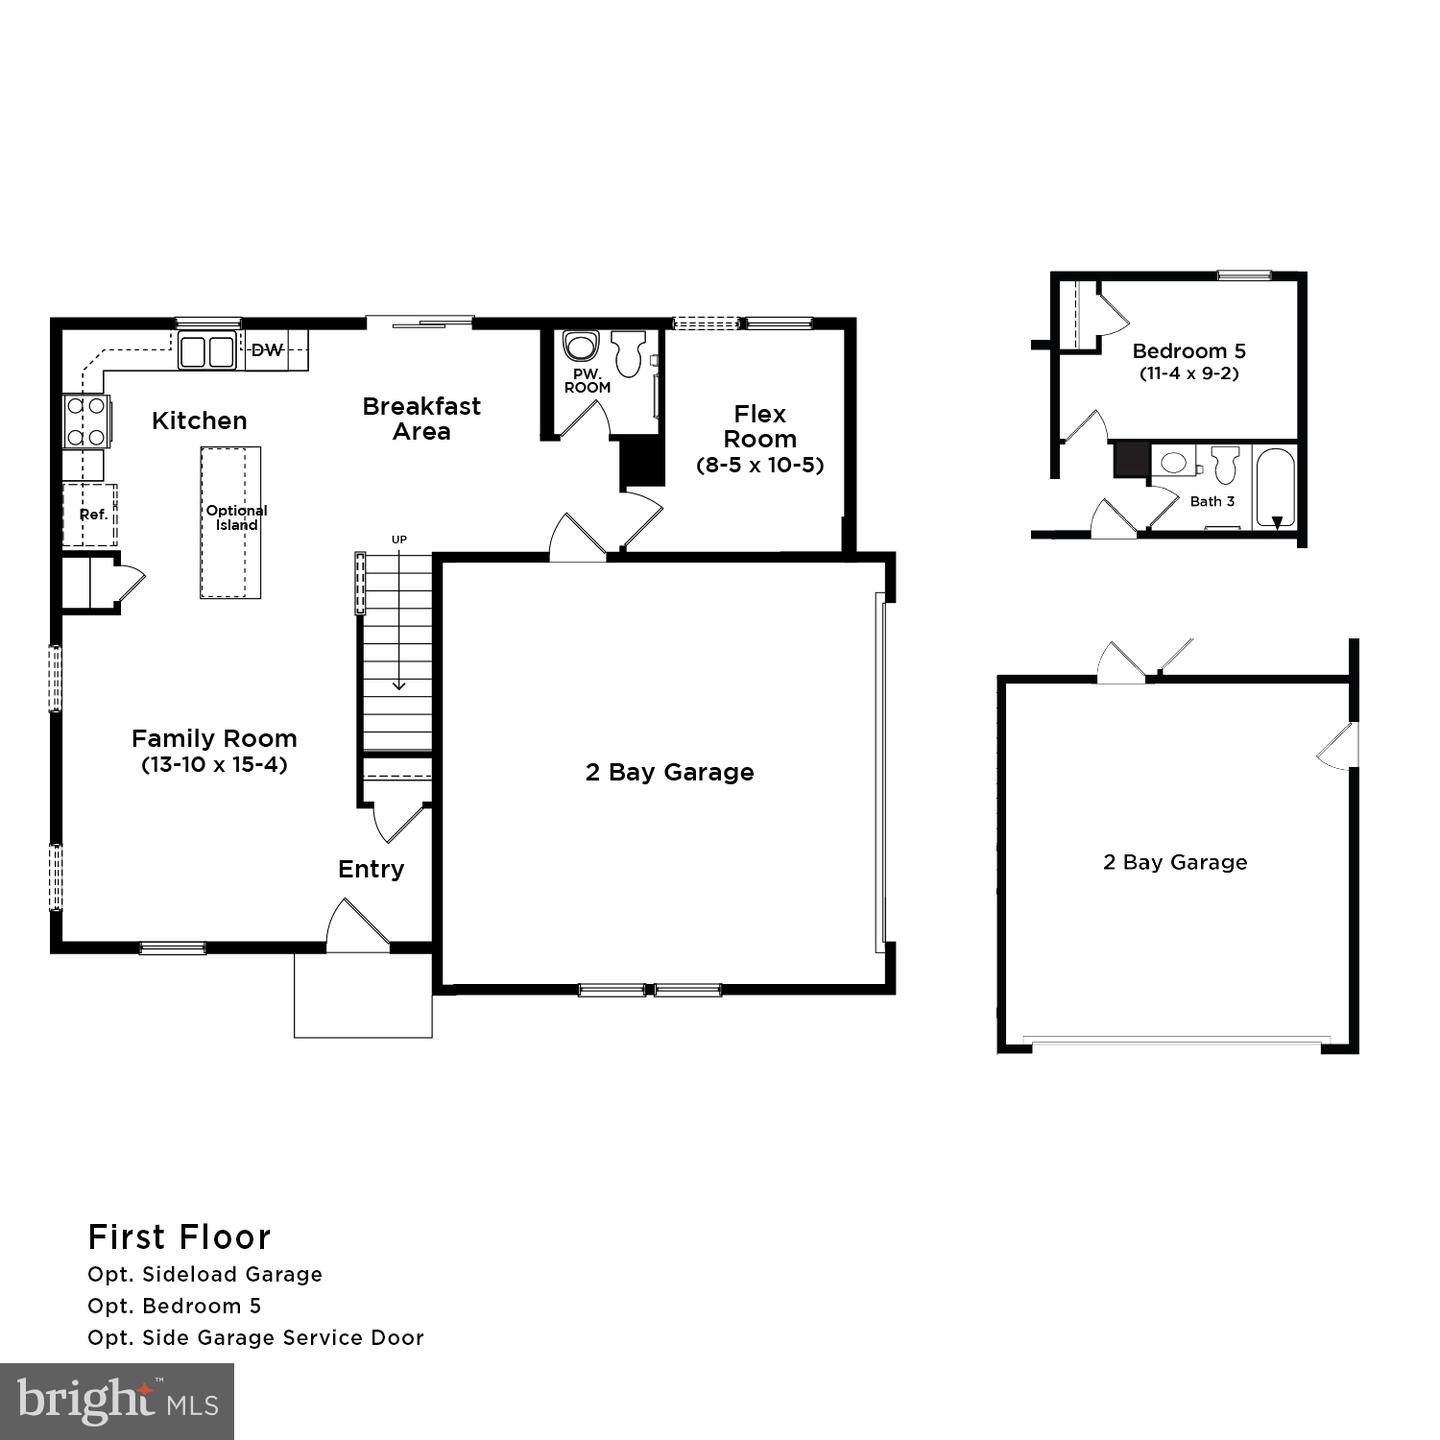
*OFFERING UP TO 15K IN CLOSING ASSISTANCE FOR PRIMARY RESIDENCE WITH USE OF APPROVED LENDER AND TITLE.* Attached 2 car garage. The Open concept kitchen features a generous island, 4" Extension and Morning room. The spacious flex room can be used as a home office, playroom or media room. The primary suite offers a generous walk-in closet, and an en suite bathroom with dual sink vanity, and shower. Stainless steel kitchen appliances, kitchen island, granite kitchen countertops. Unfinished basement with 3 piece rough in included. *Photos may not be of actual home. Photos may be of similar home/floorplan if home is under construction or if this is a base price listing.
Additional Information
- Subdivision
- King's Crossing
- HOA Fee
- $58
- HOA Frequency
- Monthly
- Interior Features
- Breakfast Area, Family Room Off Kitchen, Recessed Lighting, Walk-in Closet(s), Kitchen - Eat-In, Kitchen - Island, Dining Area, Floor Plan - Open
- Amenities
- Common Grounds, Tot Lots/Playground
- School District
- Jefferson County Schools
- Garage
- Yes
- Garage Spaces
- 2
- Community Amenities
- Common Grounds, Tot Lots/Playground
- Heating
- Programmable Thermostat, Heat Pump(s), Forced Air, 90% Forced Air
- Heating Fuel
- Electric
- Cooling
- Central A/C, Programmable Thermostat
- Roof
- Architectural Shingle
- Water
- Public
- Sewer
- Public Sewer
- Room Level
- Bedroom 2: Upper 1, Primary Bedroom: Upper 1, Bedroom 3: Upper 1, Bedroom 4: Upper 1, Bathroom 2: Upper 1, Laundry: Upper 1, Kitchen: Main, Living Room: Main, Half Bath: Main
- Basement
- Yes
Mortgage Calculator
Listing courtesy of DRB Group Realty, LLC. Contact: 2404579391