33 Louisa Beall Ln, Charles Town, WV 25414
- $1,200,000
- 4
- BD
- 4
- BA
- 4,880
- SqFt








- List Price
- $1,200,000
- Price Change
- ▼ $50,000 1784076010
- Days on Market
- 207
- Status
- ACTIVE
- MLS#
- WVJF2021106
- Bedrooms
- 4
- Bathrooms
- 4
- Full Baths
- 3
- Half Baths
- 1
- Living Area
- 4,880
- Lot Size (Acres)
- 0.22
- Style
- Colonial, Contemporary
- Year Built
- 2007
- County
- Jefferson
- School District
- Jefferson County Schools
Property Description
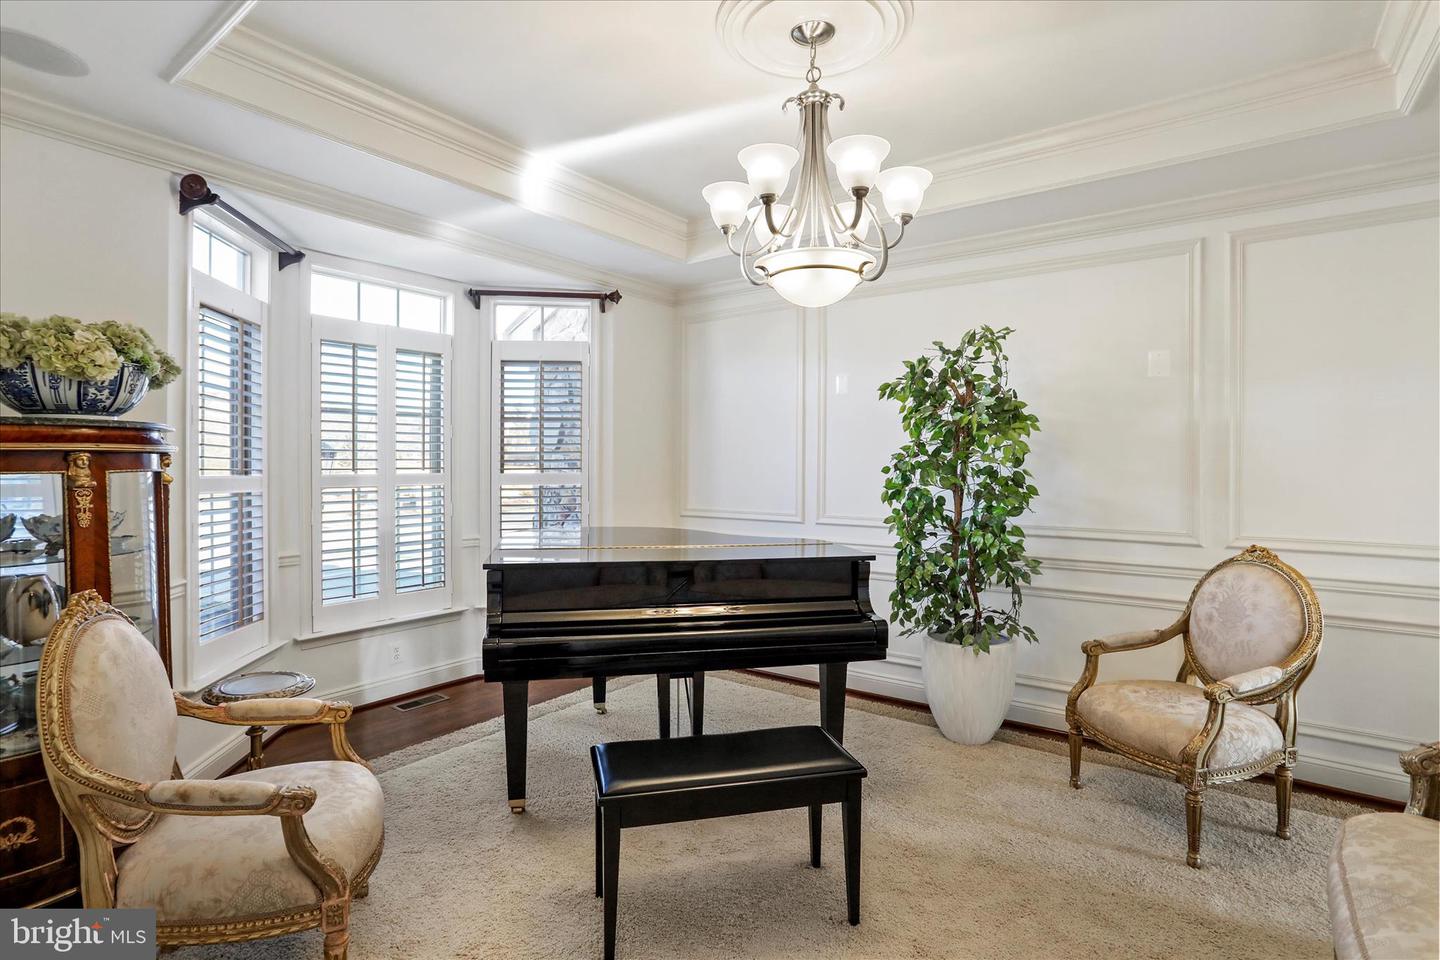
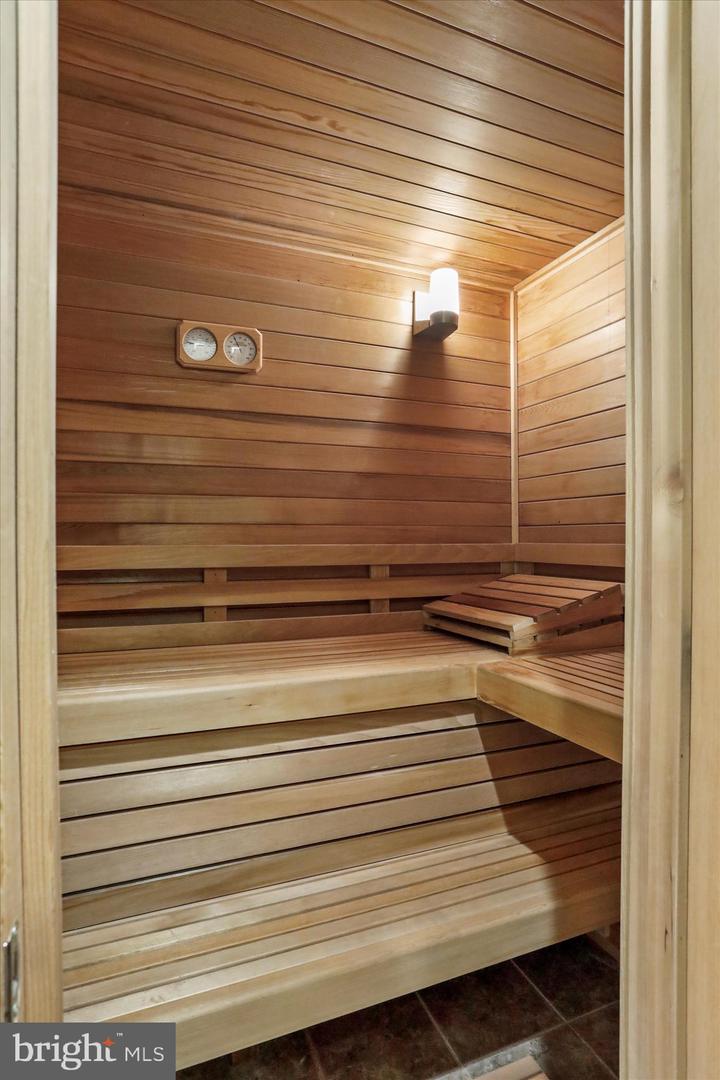
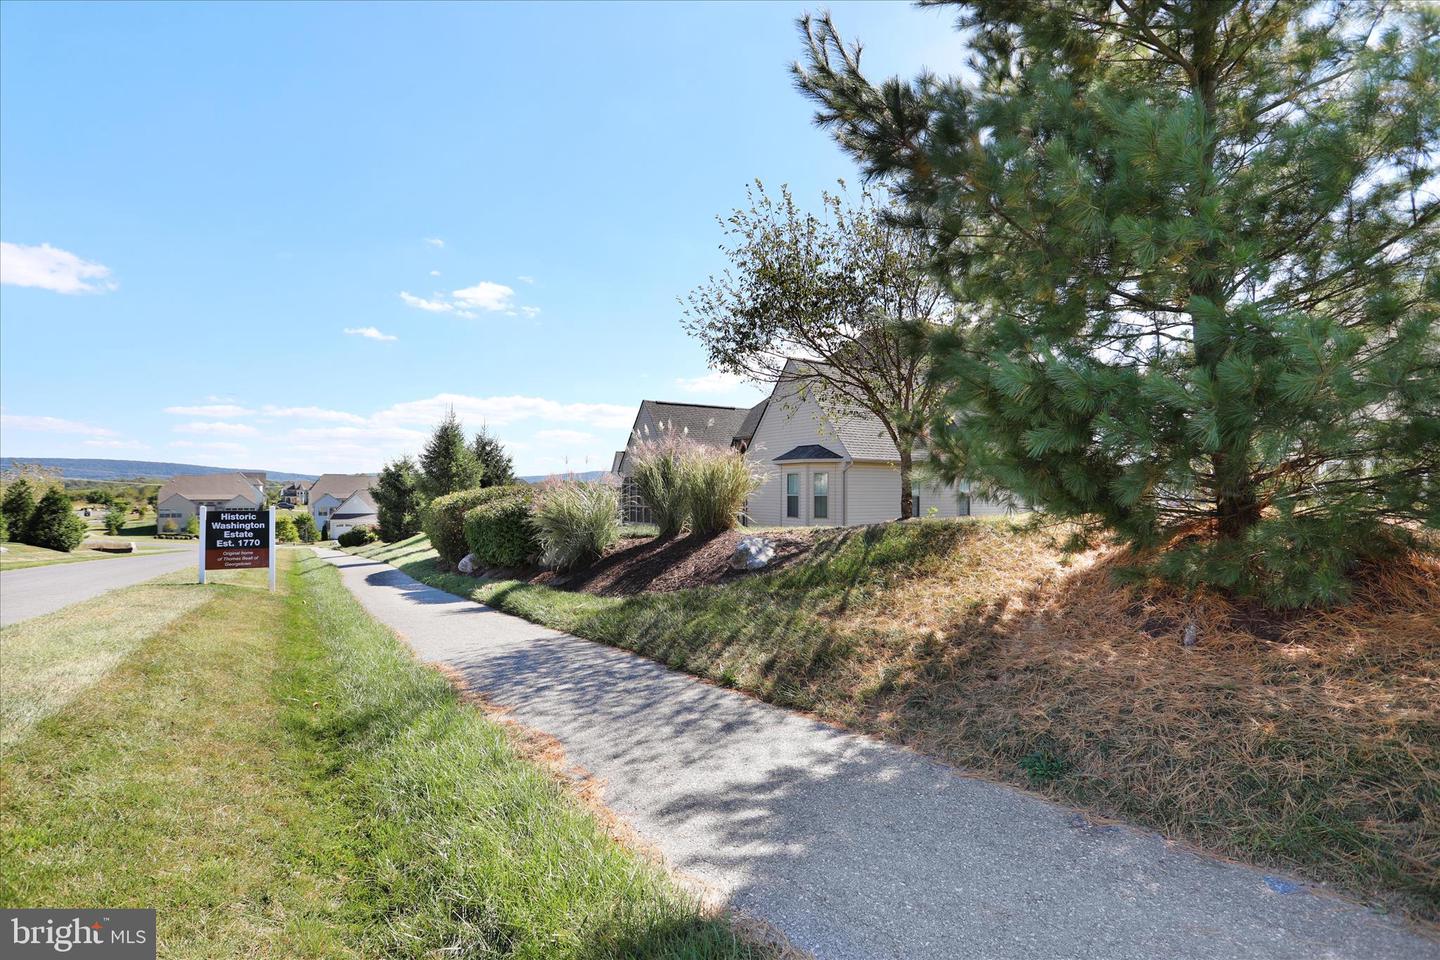
Experience timeless luxury at 33 Louisa Beall Ln. Set within the gates of the prestigious Beallair Community Conservancy, this exceptional 4-bedroom, 3.5 bath former model home offers timeless elegance in a setting rich with American history. Beallair takes its name from the original Washington family plantation established in the late 1700s, and today the community preserves its legacy through a surviving historic mansion, carriage house, and manicured gardens—now enjoyed as part of the community’s common grounds. A tree-lined entrance, park spaces, scenic walking trails, and future plans for a clubhouse, pool, and picnic areas complete this thoughtfully designed enclave. From the moment you enter, the home impresses with a grand foyer, refined architectural details, and luxurious finishes throughout. Oak and cherry hardwood flooring, crown molding, and expansive windows create a warm yet sophisticated atmosphere. The main level offers a private office, elegant sitting room, and a breathtaking family room featuring soaring ceilings, skylights, a stone gas fireplace, wet bar, and walls of windows that flood the space with natural light. A whole-house surround sound system, including the upper-level deck, ensures seamless indoor-outdoor enjoyment. The gourmet kitchen is designed for both entertaining and everyday living, showcasing granite countertops, a large center island with breakfast bar, double wall ovens, and a five-burner cooktop. The kitchen flows seamlessly into the sunlit dining room, with a conveniently located laundry room just off the kitchen. The main-level primary suite is a private retreat, complete with a sitting area, dual closets including a walk-in, and a spa-inspired en suite bath featuring a jetted soaking tub, walk-in shower, and marble vanity. Upstairs, a spacious loft with built-in shelving and balcony overlooks the grand living spaces below. Three generously sized bedrooms share a fully upgraded bath with marble vanity and elegant tile flooring and walls. The fully finished lower level offers an additional level of luxury living, including a large entertainment lounge, full wet bar with wine storage and cooler, as well as a private movie room with its own dedicated surround sound system for a true home theater experience. A standout spa suite showcases Italian tile, an oversized jetted soaking tub, dual vanities, a large walk-in shower, a sauna, and adjoining exercise room with custom vanity. Outdoor living is equally impressive. The beautifully hardscaped and landscaped patio and expansive upper-level deck overlook a peaceful creek and nearby walking trails, providing a serene backdrop for relaxation or entertaining. This one-of-a-kind residence combines historic surroundings, refined luxury, and modern comfort—offering an unparalleled lifestyle in one of Jefferson County’s most distinguished gated communities!
Additional Information
- Subdivision
- Beallair
- Taxes
- $6051
- HOA Fee
- $249
- HOA Frequency
- Monthly
- Interior Features
- Bathroom - Jetted Tub, Bathroom - Soaking Tub, Bathroom - Walk-In Shower, Bathroom - Tub Shower, Breakfast Area, Built-Ins, Carpet, Chair Railings, Crown Moldings, Dining Area, Entry Level Bedroom, Formal/Separate Dining Room, Kitchen - Eat-In, Kitchen - Gourmet, Kitchen - Island, Kitchen - Table Space, Pantry, Primary Bath(s), Recessed Lighting, Skylight(s), Sauna, Sound System, Upgraded Countertops, Walk-in Closet(s), Water Treat System, Wet/Dry Bar, Wine Storage
- School District
- Jefferson County Schools
- Fireplaces
- 1
- Fireplace Description
- Gas/Propane, Stone, Mantel(s)
- Flooring
- Wood, Carpet, Tile/Brick
- Garage
- Yes
- Garage Spaces
- 2
- Exterior Features
- Extensive Hardscape
- View
- Creek/Stream
- Heating
- Central
- Heating Fuel
- Propane - Metered
- Cooling
- Central A/C, Programmable Thermostat
- Utilities
- Propane - Community
- Water
- Public
- Sewer
- Public Sewer
- Room Level
- Office: Main, Foyer: Main, Half Bath: Main, Sitting Room: Main, Family Room: Main, Kitchen: Main, Dining Room: Main, Laundry: Main, Primary Bedroom: Main, Primary Bathroom: Main, Loft: Upper 1, Bedroom 2: Upper 1, Bedroom 3: Upper 1, Bedroom 4: Upper 1, Full Bath: Upper 1, Bathroom 3: Lower 1, Exercise Room: Lower 1, Media Room: Lower 1, Great Room: Lower 1
- Basement
- Yes
Mortgage Calculator
Listing courtesy of The KW Collective. Contact: 3017454450