192 Amelia Dr, Hedgesville, WV 25427
- $350,000
- 3
- BD
- 3
- BA
- 1,839
- SqFt




- List Price
- $350,000
- Days on Market
- 1
- Status
- ACTIVE
- MLS#
- WVBE2053702
- Bedrooms
- 3
- Bathrooms
- 3
- Full Baths
- 2
- Half Baths
- 1
- Living Area
- 1,839
- Lot Size (Acres)
- 0.31
- Style
- Split Level
- Year Built
- 2008
- County
- Berkeley
- School District
- Berkeley County Schools
Property Description
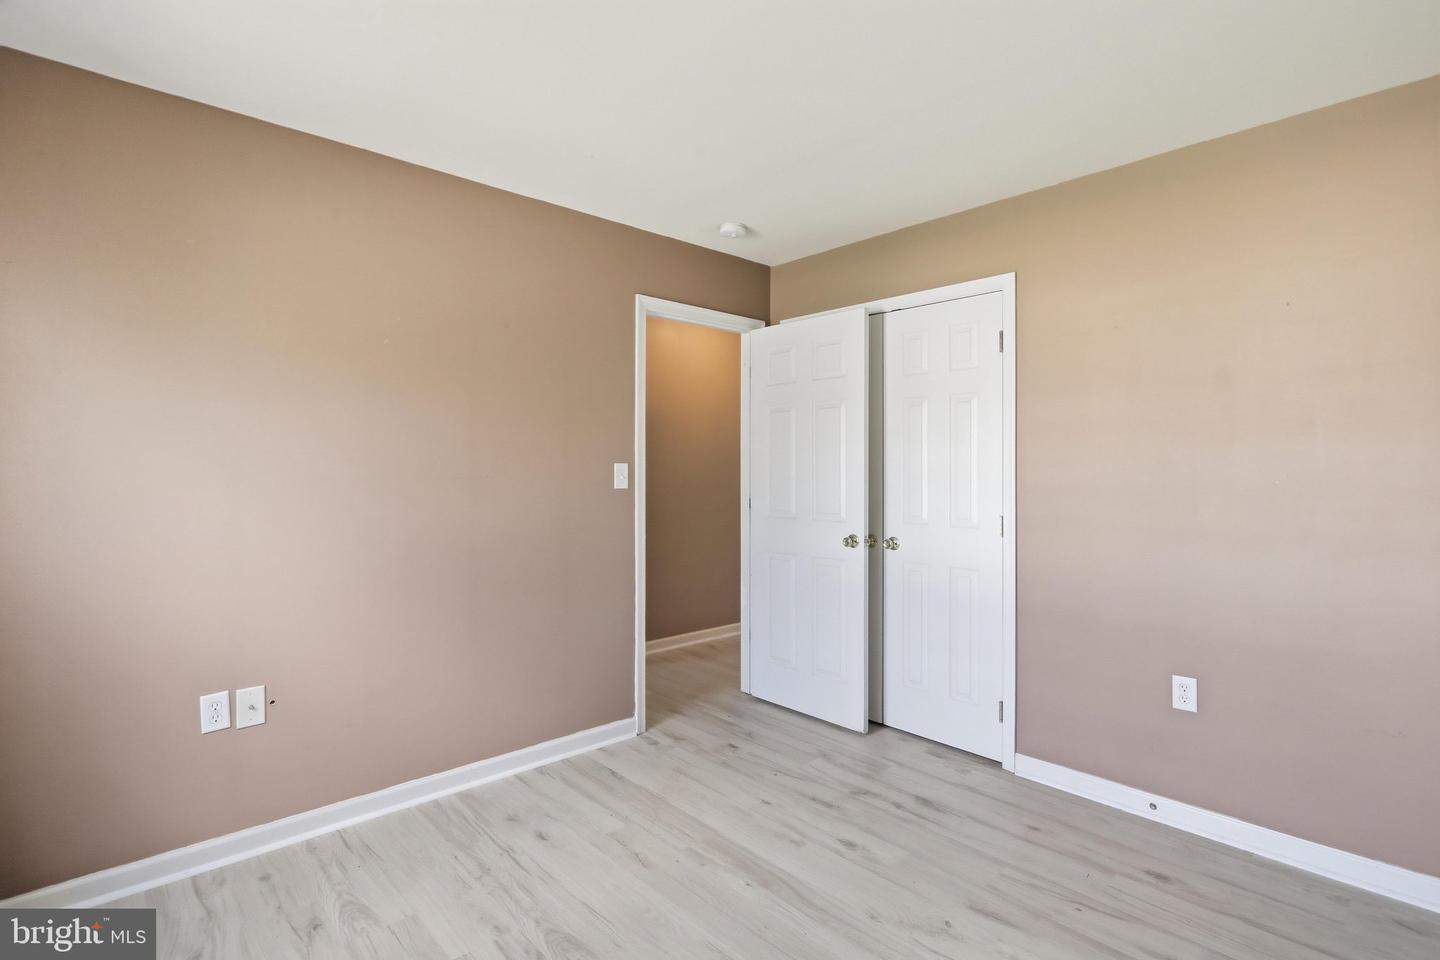
Welcome to 192 Amelia Drive! Move-in-ready 3-bedroom, 2.5-bath home offering comfortable living spaces and plenty of room to enjoy both inside and out. The main level features new LVP flooring throughout, creating a fresh, modern feel from the spacious living room into the kitchen and eat-in dining area. The primary bedroom features high ceilings, a walk-in closet, and a private en-suite bathroom with a relaxing soaking tub and a separate shower. Two additional bedrooms provide flexibility for family, guests, or a home office. The partially finished basement adds valuable additional space and a half bath. The large unfinished area provides abundant storage and the flexibility to create the space that best fits your needs, whether it’s a home gym, workshop, hobby area, recreation space, or future finished living area. The walk-out basement adds even more convenience and functionality. Outside, enjoy the fenced backyard and above-ground pool, perfect for summer entertaining, relaxing, and making the most of your outdoor space. Conveniently located in Hedgesville with access to I-81, making commuting toward Martinsburg, Hagerstown, and surrounding areas convenient. You'll also be close to everyday shopping, groceries, restaurants, and local services. Nearby dining options, local shopping, and everyday conveniences are available throughout the Hedgesville area. A great combination of interior finishes, flexible basement space, a private fenced yard, and convenient commuter access, 192 Amelia Dr is ready to welcome you home.
Additional Information
- Subdivision
- Stonebrook Village
- Taxes
- $1555
- HOA Fee
- $300
- HOA Frequency
- Annually
- Interior Features
- Bathroom - Soaking Tub, Bathroom - Walk-In Shower, Carpet, Combination Kitchen/Dining, Kitchen - Eat-In, Walk-in Closet(s)
- School District
- Berkeley County Schools
- Flooring
- Carpet, Luxury Vinyl Plank
- Pool Description
- Above Ground
- Heating
- Forced Air
- Heating Fuel
- Electric
- Cooling
- Central A/C
- Roof
- Shingle
- Water
- Public
- Sewer
- Public Sewer
- Basement
- Yes
Mortgage Calculator
Listing courtesy of Weichert Realtors - Blue Ribbon. Contact: 3042628700