50 Ventura Way, Hedgesville, WV 25427
- $239,000
- 3
- BD
- 3
- BA
- 1,571
- SqFt




- List Price
- $239,000
- Days on Market
- 8
- Status
- ACTIVE
- MLS#
- WVBE2053530
- Bedrooms
- 3
- Bathrooms
- 3
- Full Baths
- 2
- Half Baths
- 1
- Living Area
- 1,571
- Lot Size (Acres)
- 0.05
- Style
- Traditional
- Year Built
- 2015
- County
- Berkeley
- School District
- Berkeley County Schools
Property Description
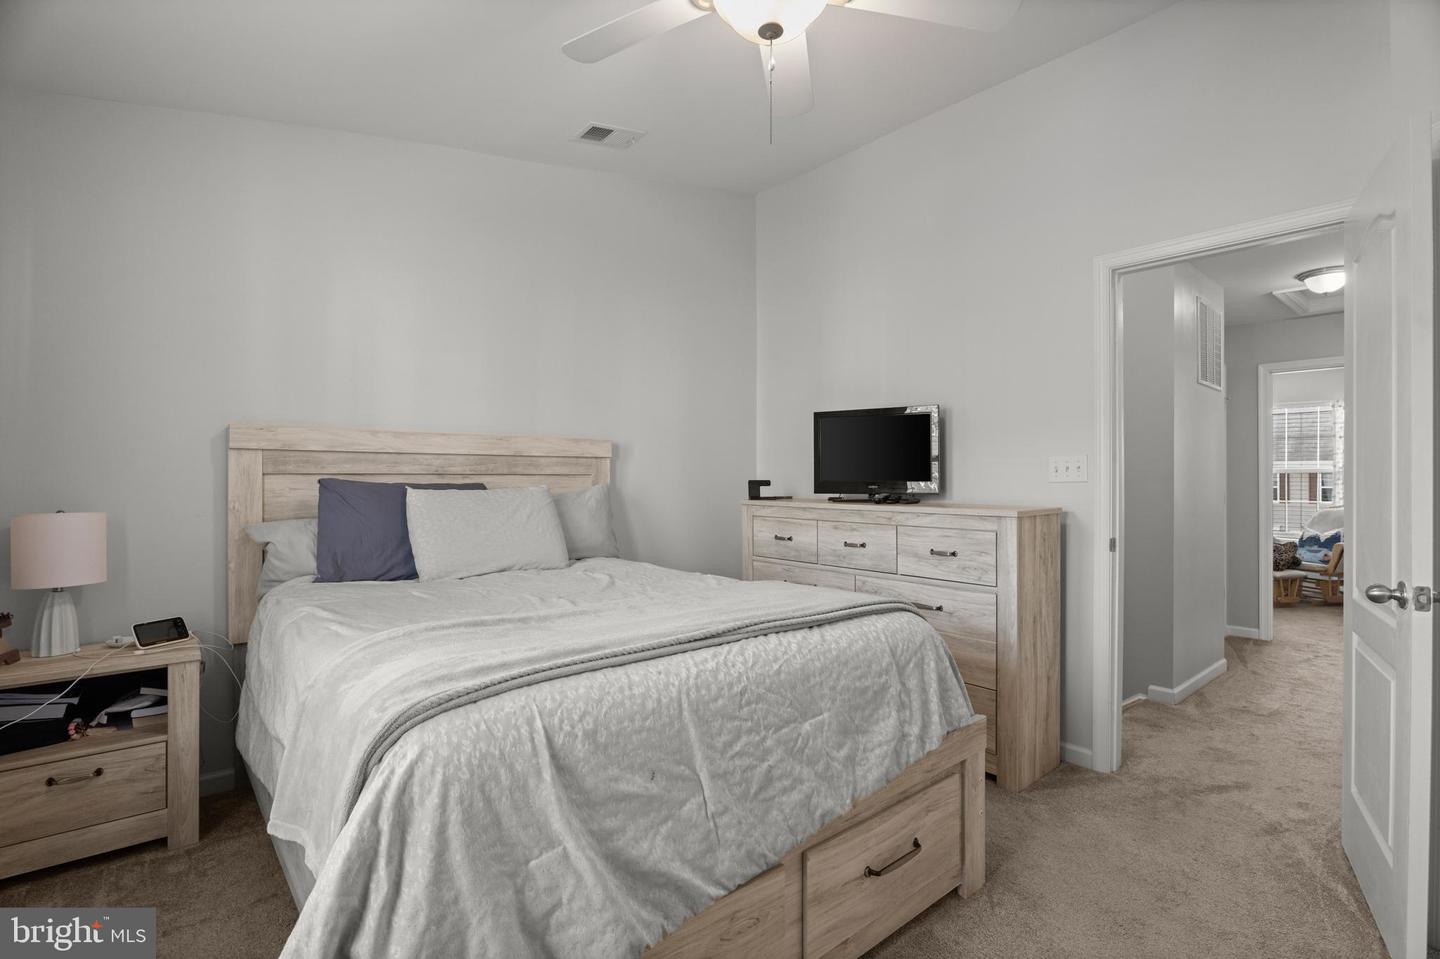
Welcome Home! This amazing townhouse offers numerous upgrades and thoughtful updates throughout. Featuring 3 bedrooms and 2.5 baths, plus a versatile flex room on the ground level with a rough‑in for an additional bath, it’s designed for comfort and convenience. The main level showcases an upgraded kitchen with an island, a dining area, and a large family room—perfect for everyday living and entertaining. A powder room completes this level. Upstairs, the primary suite includes a walk‑in closet and a spa‑like bathroom with a relaxing tub, perfect for unwinding after a busy day. Two additional bedrooms and a full hall bath complete the upper level. Enjoy outdoor living with a back patio and fenced yard, along with a 1‑car garage for added storage and parking. Conveniently located near shopping, dining, and commuter routes. Don’t miss this one—schedule your tour today!
Additional Information
- Subdivision
- Stonebrook Village
- Taxes
- $919
- HOA Fee
- $300
- HOA Frequency
- Annually
- Interior Features
- Family Room Off Kitchen, Kitchen - Table Space, Kitchen - Island, Primary Bath(s), Floor Plan - Traditional
- School District
- Berkeley County Schools
- High School
- Hedgesville
- Garage
- Yes
- Garage Spaces
- 1
- Heating
- Heat Pump(s)
- Heating Fuel
- Electric
- Cooling
- Heat Pump(s)
- Roof
- Shingle
- Water
- Public
- Sewer
- Public Sewer
- Room Level
- Bedroom 2: Upper 1, Primary Bedroom: Upper 1, Kitchen: Main, Laundry: Lower 1, Family Room: Lower 1, Bedroom 3: Upper 1, Breakfast Room: Main, Great Room: Main, Foyer: Lower 1
- Basement
- Yes
Mortgage Calculator
Listing courtesy of Long & Foster Real Estate, Inc.. Contact: (540) 662-3484