43 Elstow Way, Martinsburg, WV 25405
- $350,000
- 3
- BD
- 2
- BA
- 1,559
- SqFt




- List Price
- $350,000
- Price Change
- ▼ $15,000 1788466553
- Days on Market
- 46
- Status
- ACTIVE
- MLS#
- WVBE2053300
- Bedrooms
- 3
- Bathrooms
- 2
- Full Baths
- 2
- Living Area
- 1,559
- Lot Size (Acres)
- 0.2
- Style
- Ranch/Rambler
- Year Built
- 2019
- County
- Berkeley
- School District
- Berkeley County Schools
Property Description
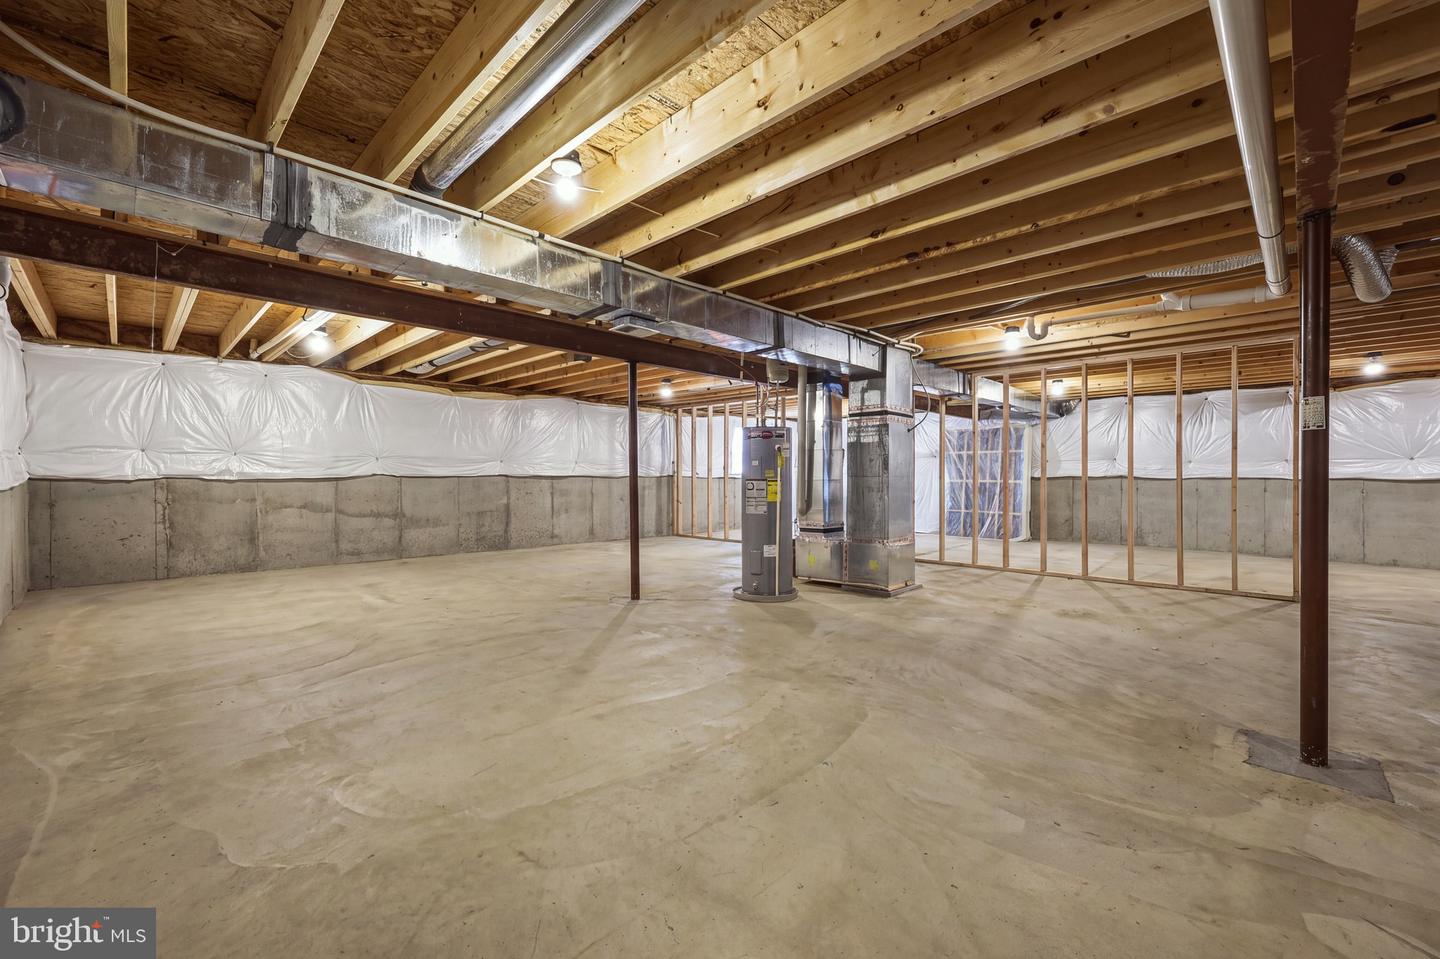
Welcome to 43 Elstow Way, a spacious 3 bedroom, 2 full-bath rancher on a full unfinished basement, tucked into a great location within the desirable Arcadia Springs community! Offering comfortable one-level living, this home features a bright, open floor plan with abundant natural light and plenty of space to gather and entertain. The kitchen features beautiful granite countertops and flows seamlessly into the main living and dining areas. Spacious bedrooms and two full bathrooms provide plenty of room and flexibility for everyday living. The possibilities continue downstairs with a full unfinished basement has an egress so you can make a 4th bedroom! This blank canvas offers the opportunity to nearly double your usable living space! Create the rec room, home gym, office, theater, additional living space, or workshop you've been wanting while still having plenty of room for storage. Outside, you'll love the flat backyard backing to trees, offering a pretty, peaceful setting with added privacy and plenty of room for play, pets, entertaining, or creating your own outdoor retreat. Conveniently located in Martinsburg with easy access to Rt 9, I-81, shopping, dining, and everyday amenities, 43 Elstow Way offers the space, setting, and future potential you've been looking for. Come see all this home has to offer!
Additional Information
- Subdivision
- Arcadia Springs
- Taxes
- $2198.92
- HOA Fee
- $73
- HOA Frequency
- Monthly
- Amenities
- Tot Lots/Playground
- School District
- Berkeley County Schools
- Flooring
- Carpet, Vinyl
- Garage
- Yes
- Garage Spaces
- 2
- Community Amenities
- Tot Lots/Playground
- Heating
- Heat Pump - Electric BackUp
- Heating Fuel
- Electric
- Cooling
- Central A/C
- Roof
- Architectural Shingle
- Water
- Public
- Sewer
- Public Sewer
- Room Level
- Bedroom 2: Main, Kitchen: Main, Primary Bedroom: Main, Bathroom 1: Main, Great Room: Main, Bedroom 3: Main, Basement: Lower 1, Primary Bathroom: Main, Laundry: Main, Dining Room: Main
- Basement
- Yes
Mortgage Calculator
Listing courtesy of Samson Properties. Contact: 3049182740