317 Orpington, Martinsburg, WV 25403
- $405,990
- 4
- BD
- 3
- BA
- 2,169
- SqFt




- List Price
- $405,990
- Days on Market
- 46
- Status
- ACTIVE
- MLS#
- WVBE2053194
- Bedrooms
- 4
- Bathrooms
- 3
- Full Baths
- 2
- Half Baths
- 1
- Living Area
- 2,169
- Lot Size (Acres)
- 0.17
- Style
- Colonial, Traditional, A-Frame
- Year Built
- 2026
- County
- Berkeley
- School District
- Berkeley County Schools
Property Description
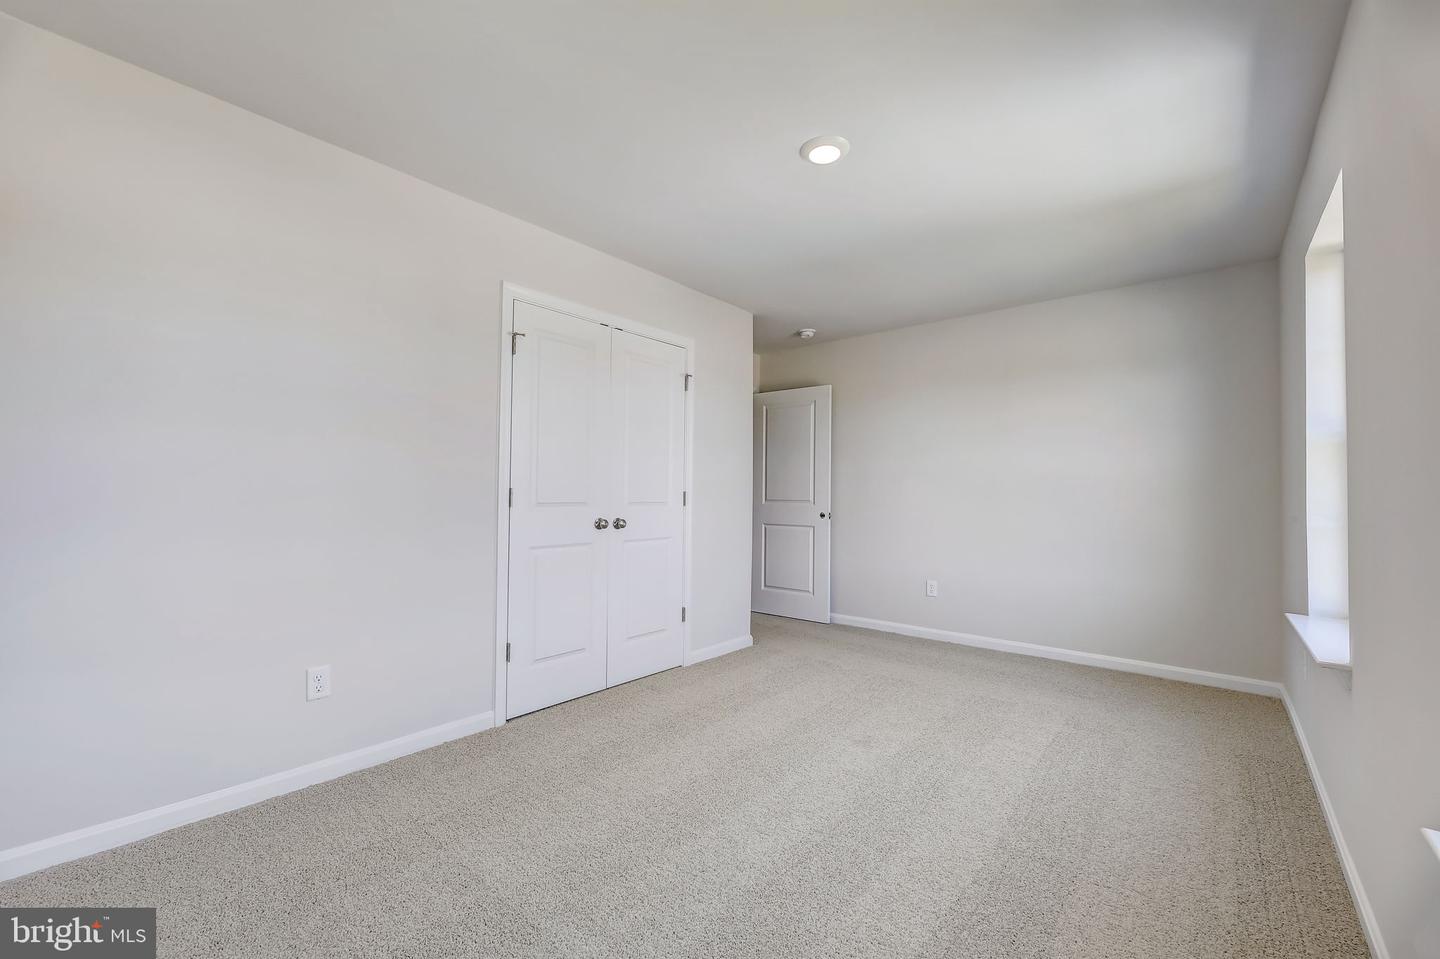
Welcome home to the Eastover - a spacious 4-bedroom, 2.5 bath home offering 2,169 finished square feet above grade, plus a partially finished basement that provides additional flexible living space for a recreation room, home office, gym or playroom! Situated on one of the communities most desirable homesites, this home backs to peaceful farmland, offering scenic views and added privacy right from your backyard. Inside, you'll find an open concept layout featuring granite countertops, luxury vinyl plank flooring, stainless steel appliances, window treatments, and modern smart home technology designed for today's lifestyle. This is the last Eastover available on Orpington Drive with a basement, making it a rare opportunity to own one of the community's most sought after floorplans in an exceptional location. Take advantage of valuable closing cost incentives when using the preferred lender. Schedule your private tour today before this opportunity is gone!
Additional Information
- Subdivision
- Red Hill
- HOA Fee
- $14
- HOA Frequency
- Monthly
- Interior Features
- Attic, Dining Area, Efficiency, Entry Level Bedroom, Family Room Off Kitchen, Floor Plan - Open, Kitchen - Gourmet, Kitchen - Island, Recessed Lighting, Upgraded Countertops, Walk-in Closet(s)
- School District
- Berkeley County Schools
- Flooring
- Ceramic Tile, Partially Carpeted, Laminated
- Garage
- Yes
- Garage Spaces
- 2
- Exterior Features
- Sidewalks, Street Lights
- Heating
- Central
- Heating Fuel
- Natural Gas
- Cooling
- Central A/C
- Roof
- Architectural Shingle, Asphalt
- Utilities
- Electric Available, Natural Gas Available, Water Available
- Water
- Public
- Sewer
- Public Sewer
- Room Level
- Bedroom 3: Upper 1, Bedroom 2: Upper 1, Bedroom 4: Upper 1, Laundry: Upper 1, Primary Bathroom: Upper 1, Primary Bedroom: Upper 1, Foyer: Main, Kitchen: Main, Great Room: Main, Half Bath: Main, Office: Main, Recreation Room: Lower 1, Bathroom 2: Upper 1
- Basement
- Yes
Mortgage Calculator
Listing courtesy of D.R. Horton Realty of Virginia, LLC. Contact: 3017013700