248 Perspective Pl, Hedgesville, WV 25427
- $435,000
- 4
- BD
- 3
- BA
- 1,736
- SqFt




- List Price
- $435,000
- Days on Market
- 20
- Status
- ACTIVE
- MLS#
- WVBE2052556
- Bedrooms
- 4
- Bathrooms
- 3
- Full Baths
- 3
- Living Area
- 1,736
- Style
- Craftsman, Traditional
- Year Built
- 2024
- County
- Berkeley
- School District
- Berkeley County Schools
Property Description
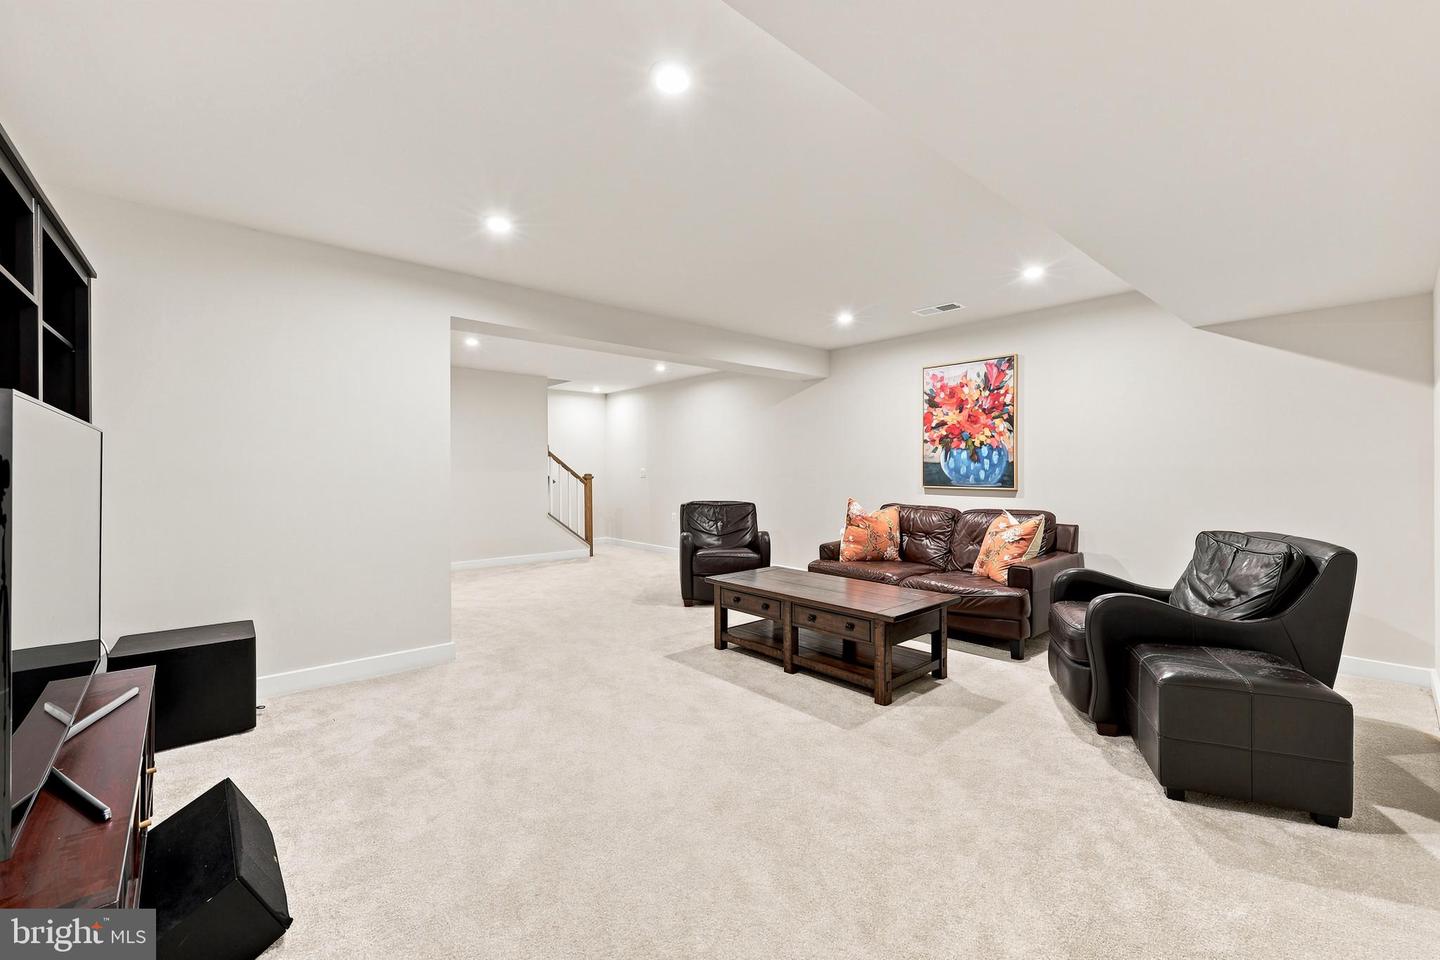
This charming Craftsman-style home, built in 2024, offers a perfect blend of modern comfort and traditional elegance. With thoughtfully designed living space, this residence features 4 spacious bedrooms and 3 full bathrooms, ensuring ample room for relaxation and privacy. Step inside to discover an inviting open floor plan that seamlessly connects the kitchen, dining, and living areas. The heart of the home boasts a stylish kitchen equipped with an island, eating area, pantry and stainless steel appliances, perfect for culinary enthusiasts and casual gatherings alike. Step from the eat-in kitchen area to the rear covered porch and enjoy an evening BBQ or maybe a quiet cup of coffee in the early morning. Enjoy cozy evenings by the fireplace in the living room. The primary suite is a true retreat, featuring a luxurious bathroom with a tub shower and a generous walk-in closet. Additional highlights include a flex space which the current owners use as a beautiful formal dining room for special occasions; maybe you will choose to use the space as an office or den - the choice is yours. A mostly finished basement with daylight windows, provides a fourth bedroom or a home office and also boasts recreational space a full bath and storage area. Situated on a premium corner lot in the sought after Cardinal Pointe, just minutes from I81. The attached two-car garage and driveway ensure ample parking for you and your guests. Experience the comfort and charm of this delightful residence, where every detail has been designed with your needs in mind.
Additional Information
- Subdivision
- Cardinal Pointe
- Taxes
- $2684
- HOA Fee
- $300
- HOA Frequency
- Annually
- Interior Features
- Bathroom - Tub Shower, Breakfast Area, Combination Kitchen/Living, Ceiling Fan(s), Floor Plan - Open, Formal/Separate Dining Room, Kitchen - Eat-In, Kitchen - Island, Kitchen - Table Space, Pantry, Primary Bath(s), Recessed Lighting, Walk-in Closet(s), Water Treat System, Window Treatments
- School District
- Berkeley County Schools
- Fireplaces
- 1
- Flooring
- Luxury Vinyl Plank
- Garage
- Yes
- Garage Spaces
- 2
- Heating
- Heat Pump(s)
- Heating Fuel
- Electric
- Cooling
- Heat Pump(s)
- Roof
- Architectural Shingle
- Water
- Public
- Sewer
- Public Sewer
- Room Level
- Recreation Room: Lower 1, Bedroom 4: Lower 1, Bathroom 3: Lower 1, Great Room: Main, Kitchen: Main, Laundry: Main, Primary Bedroom: Main, Primary Bathroom: Main, Bedroom 2: Main, Bedroom 3: Main
- Basement
- Yes
Mortgage Calculator
Listing courtesy of Coldwell Banker Premier. Contact: