127 Brashear Ct, Martinsburg, WV 25403
- $274,900
- 3
- BD
- 3
- BA
- 1,708
- SqFt






- List Price
- $274,900
- Price Change
- ▼ $5,000 1784324822
- Days on Market
- 29
- Status
- ACTIVE
- MLS#
- WVBE2052386
- Bedrooms
- 3
- Bathrooms
- 3
- Full Baths
- 2
- Half Baths
- 1
- Living Area
- 1,708
- Lot Size (Acres)
- 0.04
- Style
- Colonial
- Year Built
- 2025
- County
- Berkeley
- School District
- Berkeley County Schools
Property Description
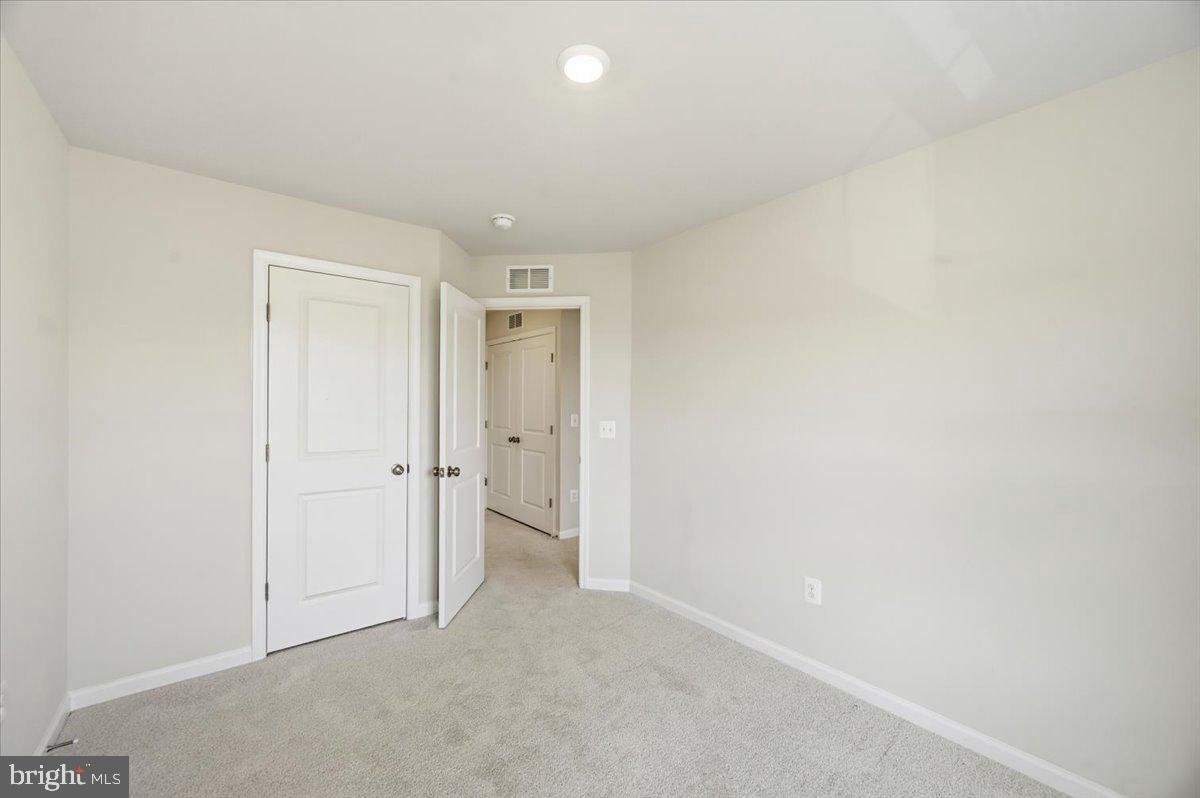
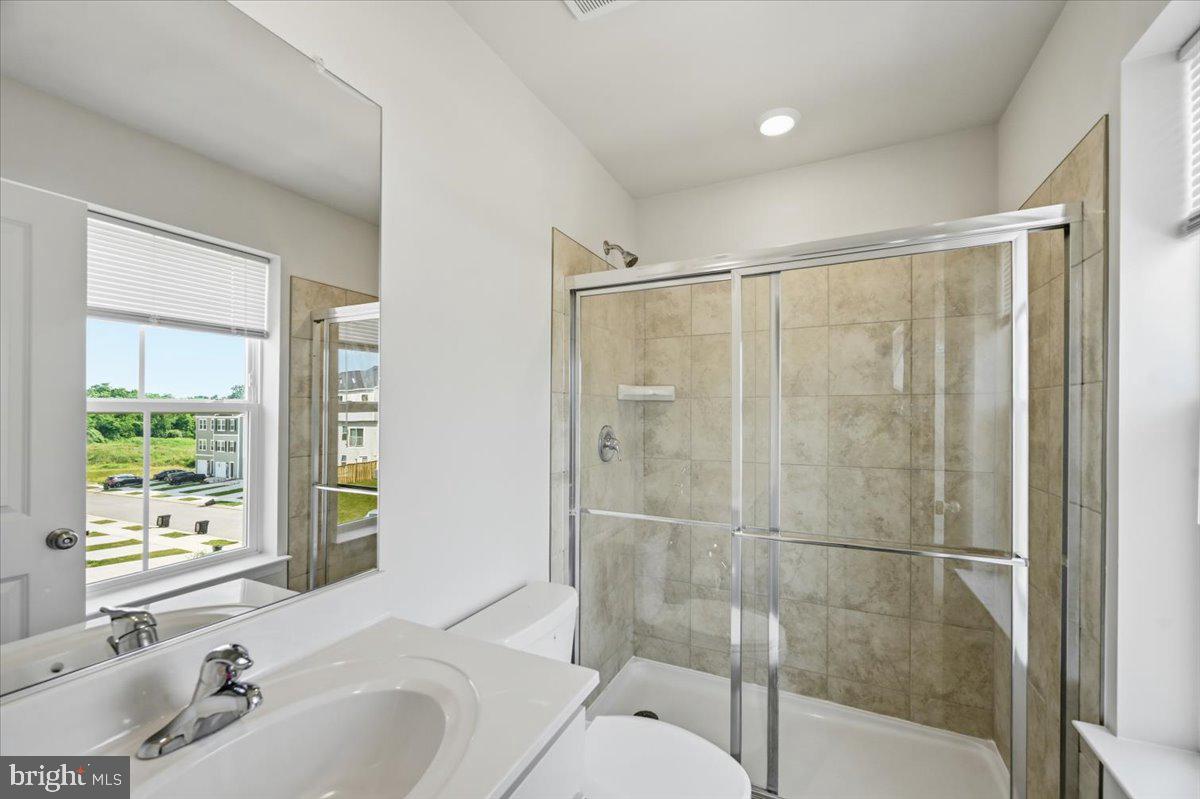
Practically new townhome, one house in from the end of the road. Very attractive curb appeal with finished lower level and garage. LVP Flooring throughout and carpet on stairs and bedrooms. GREAT spacious kitchen with granite countertops, stainless steel appliances, and large island. Kitchen also has a large pantry across from half bath. Primary bedroom has large walk in closet and en suite with large walk in shower. Home is move in ready and easy to show. Community is very convenient to I-81, Martinsburg City, and shopping areas with all the best shopping and dining in the area. Multiple tot lots dot the community and there is a community pool that has been planned (but no guarantees on timeframe. Beat the new construction hustle and call this one home TODAY.
Additional Information
- Subdivision
- The Gallery
- HOA Fee
- $25
- HOA Frequency
- Monthly
- Interior Features
- Bathroom - Walk-In Shower, Breakfast Area, Family Room Off Kitchen, Kitchen - Island, Pantry, Recessed Lighting, Upgraded Countertops, Walk-in Closet(s), Window Treatments
- Amenities
- Common Grounds, Jog/Walk Path, Tot Lots/Playground
- School District
- Berkeley County Schools
- Flooring
- Luxury Vinyl Plank, Carpet
- Garage
- Yes
- Garage Spaces
- 1
- Community Amenities
- Common Grounds, Jog/Walk Path, Tot Lots/Playground
- Heating
- Heat Pump(s)
- Heating Fuel
- Electric
- Cooling
- Central A/C, Heat Pump(s)
- Roof
- Architectural Shingle
- Utilities
- Cable TV, Phone
- Water
- Public
- Sewer
- Public Sewer
- Room Level
- Primary Bedroom: Upper 1, Bedroom 2: Upper 1, Bedroom 3: Upper 1, Primary Bathroom: Upper 1, Bathroom 1: Upper 1, Kitchen: Main, Breakfast Room: Main, Half Bath: Main, Family Room: Main, Recreation Room: Lower 1
- Basement
- Yes
Mortgage Calculator
Listing courtesy of Samson Properties. Contact: 3049305621