27 Litchfield Ln W, Martinsburg, WV 25405
- $260,000
- 3
- BD
- 3
- BA
- 1,784
- SqFt


- List Price
- $260,000
- Days on Market
- 58
- Status
- ACTIVE
- MLS#
- WVBE2051478
- Bedrooms
- 3
- Bathrooms
- 3
- Full Baths
- 2
- Half Baths
- 1
- Living Area
- 1,784
- Lot Size (Acres)
- 0.06
- Style
- Other
- Year Built
- 2005
- County
- Berkeley
- School District
- Berkeley County Schools
Property Description
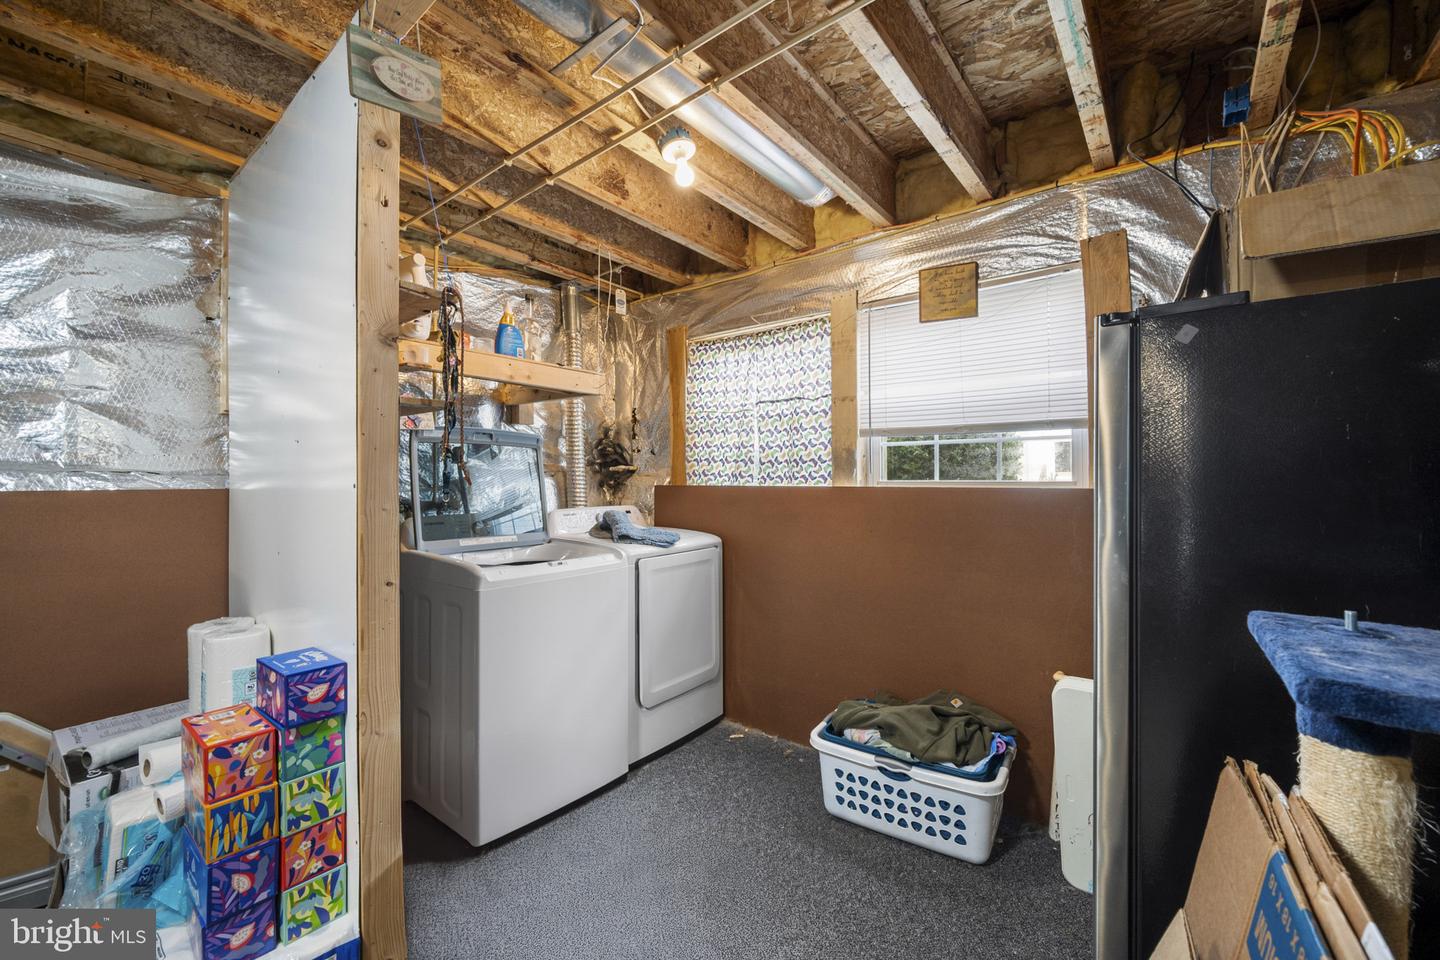
Welcome to 27 Litchfield Lane W — a beautifully maintained, move-in ready 3-level townhouse in the highly desired Fairways at Stonebridge community. This spacious home offers nearly 2,000 sq. ft. of living space, a bright and open layout, and a location that provides convenience while still offering a peaceful neighborhood feel. Step inside to a warm and inviting main level featuring an open living room and an eat-in kitchen with great natural light. Upstairs, you’ll find well-sized bedrooms, including a comfortable primary suite with ample closet space. The lower level provides even more flexibility with a full basement—perfect for storage, gym space, or future finishing. Outside, enjoy a low-maintenance yard and fenced outdoor space, ideal for pets, play, or relaxing. The community offers a clean, well-kept environment and easy access to shopping, restaurants, commuter routes, and all that Martinsburg has to offer. Seller is actively seeking a replacement home. Any accepted offer will be contingent upon the Seller securing suitable housing. Loan may be assumable for a creditworthy buyer, contingent upon the mortgage company's review and qualification process.
Additional Information
- Subdivision
- Fairways At Stonebridge
- Taxes
- $1482
- HOA Fee
- $46
- HOA Frequency
- Monthly
- Interior Features
- Ceiling Fan(s), Kitchen - Eat-In, Bathroom - Soaking Tub, Walk-in Closet(s)
- School District
- Berkeley County Schools
- Heating
- Heat Pump(s)
- Heating Fuel
- Electric
- Cooling
- Central A/C
- Roof
- Shingle
- Water
- Public
- Sewer
- Public Sewer
- Basement
- Yes
Mortgage Calculator
Listing courtesy of Pearson Smith Realty, LLC. Contact: listinginquires@pearsonsmithrealty.com