76 Diving Scaup Rd, Hedgesville, WV 25427
- $349,900
- 4
- BD
- 3
- BA
- 2,072
- SqFt




- List Price
- $349,900
- Days on Market
- 68
- Status
- ACTIVE
- MLS#
- WVBE2051248
- Bedrooms
- 4
- Bathrooms
- 3
- Full Baths
- 3
- Living Area
- 2,072
- Lot Size (Acres)
- 0.19
- Style
- Traditional
- Year Built
- 2023
- County
- Berkeley
- School District
- Berkeley County Schools
Property Description
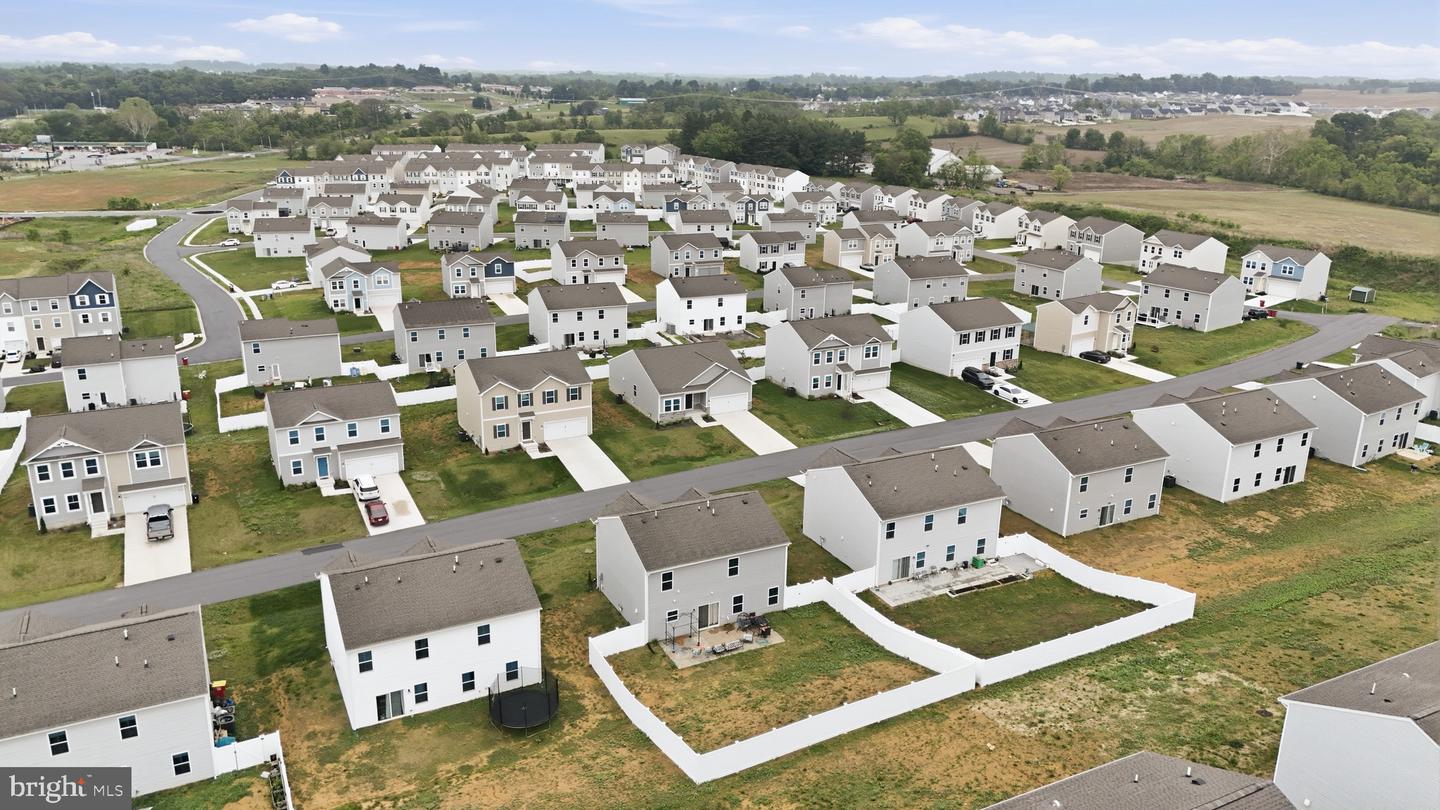
Welcome to Dillon Farm subdivision, conveniently located just minutes from I-81 for an easy commute into Virginia, Maryland, and surrounding areas. This spacious 4 bedroom, 3 bath home offers a functional layout designed for everyday living and entertaining. The upper level features a generous primary suite with two walk-in closets, including one located in the primary bath. Three additional bedrooms, a full bath and an upstairs laundry room provide convenience and flexibility. On the main level, you will find a versatile flex space ideal for a home office, den, sitting room, playroom or workout area. A full bath on the main level adds additional convenience for guests. The light-filled kitchen features granite countertops, stainless steel appliances, abundant cabinetry and a large center island perfect for gathering and casual dining. The open dining area flows seamlessly into the spacious family room, creating a comfortable and inviting atmosphere. The attached 2 car garage has been finished inside, offering a clean and polished space for parking, storage or hobbies. Step outside to enjoy the fenced backyard, ready for pets, play, gardening or relaxing evenings outdoors. Located in the growing Hedgesville area, Dillon Farm offers convenient access to shopping, dining and everyday amenities. Nearby attractions include Sleepy Creek Wildlife Management Area, Berkeley Springs, the Potomac River, local wineries, hiking trails and historic downtown Martinsburg.
Additional Information
- Subdivision
- Dillon Farm
- Taxes
- $2363
- HOA Fee
- $350
- HOA Frequency
- Annually
- School District
- Berkeley County Schools
- Garage
- Yes
- Garage Spaces
- 2
- Heating
- Heat Pump(s)
- Heating Fuel
- Propane - Metered
- Cooling
- Central A/C, Heat Pump(s)
- Water
- Public
- Sewer
- Public Sewer
- Room Level
- Primary Bedroom: Upper 1, Primary Bathroom: Upper 1, Bedroom 2: Upper 1, Bedroom 3: Upper 1, Bedroom 4: Upper 1, Full Bath: Upper 1, Laundry: Upper 1, Foyer: Main, Living Room: Main, Family Room: Main, Kitchen: Main, Dining Room: Main, Full Bath: Main
Mortgage Calculator
Listing courtesy of Coldwell Banker Premier. Contact: