84 Huntsville Ct, Martinsburg, WV 25403
- $599,900
- 4
- BD
- 4
- BA
- 2,013
- SqFt




- List Price
- $599,900
- Price Change
- ▼ $25,000 1782797978
- Days on Market
- 114
- Status
- ACTIVE
- MLS#
- WVBE2051234
- Bedrooms
- 4
- Bathrooms
- 4
- Full Baths
- 3
- Half Baths
- 1
- Living Area
- 2,013
- Lot Size (Acres)
- 1.51
- Style
- Colonial
- Year Built
- 2026
- County
- Berkeley
- School District
- Berkeley County Schools
Property Description
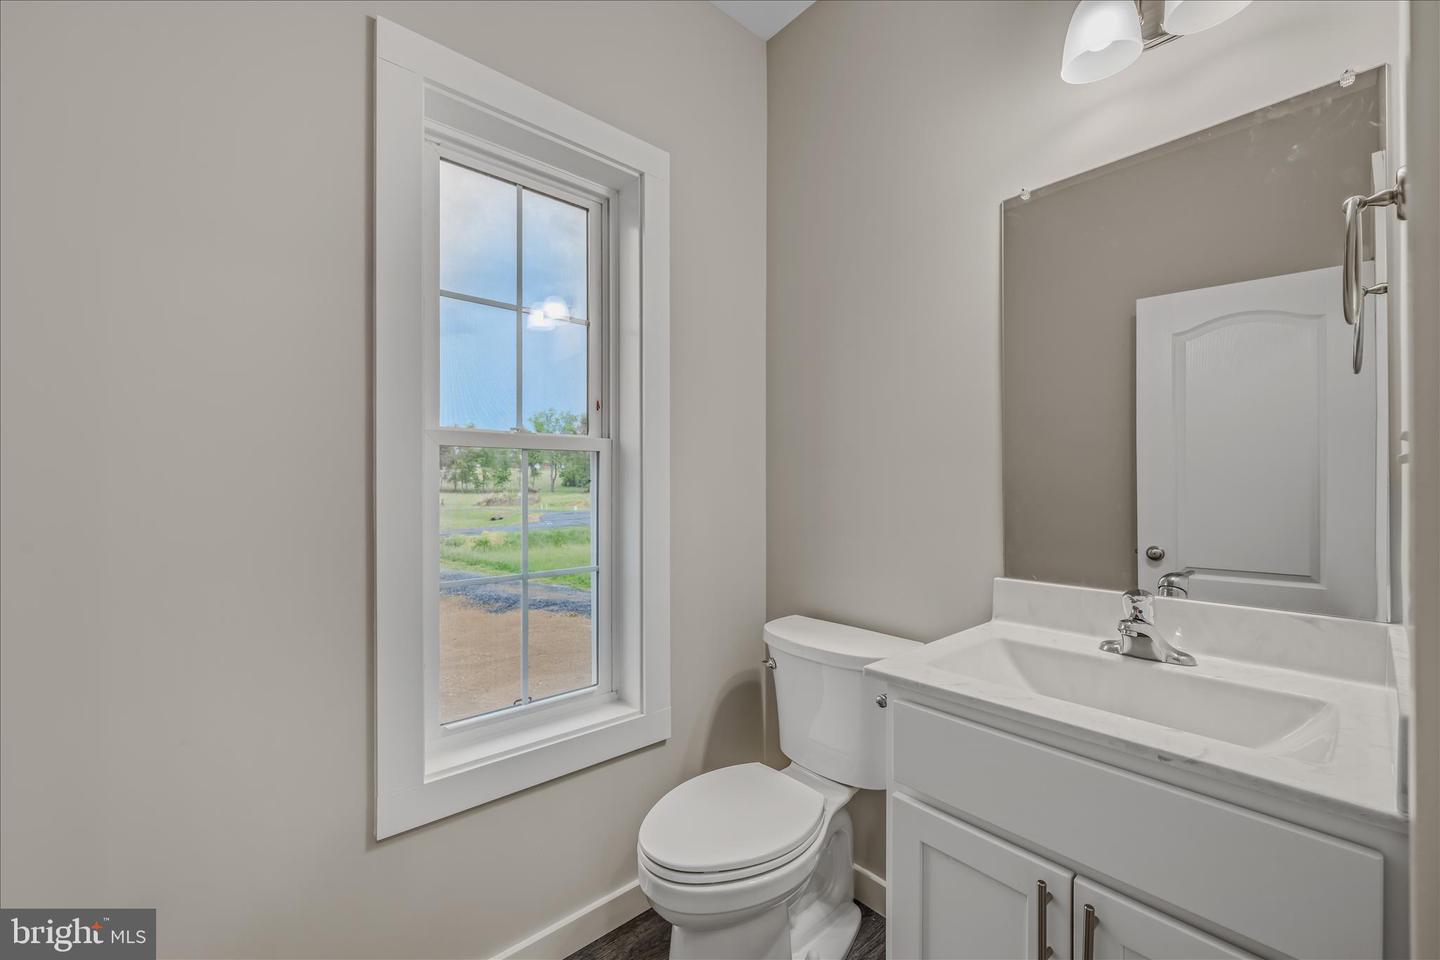
Discover luxury and comfort in this stunning brand-new 4-bedroom, 3.5-bath colonial perfectly situated on 1.50+ private acres. Designed with both elegance and functionality in mind, this home welcomes you with a breathtaking two-story cathedral living room that creates an immediate “wow” factor with its soaring ceilings and open feel. Front yard will all be sodded. currently in process. The main-level primary suite offers a true retreat, featuring a spa-inspired en suite bath complete with a relaxing soaker tub, double vanities, walk-in shower, private toilet closet, and spacious walk-in closet. The gourmet kitchen is built for everyday living and entertaining alike, showcasing granite countertops, stainless steel Whirlpool appliances, and ample space for gathering with family and friends. Downstairs, the fully finished basement expands your living space with endless possibilities and includes a full bath, making it perfect for entertaining, a recreation room, guest space, or home theater setup. A side-loading garage enhances the home’s curb appeal while adding convenience and functionality. Step outside onto the rear deck and enjoy peaceful early mornings with coffee or unwind during quiet evenings overlooking your spacious property. This exceptional new construction combines modern luxury, thoughtful design, and room to enjoy both inside and out. Welcome home.
Additional Information
- Subdivision
- Evans Run
- Taxes
- $3500
- HOA Fee
- $600
- HOA Frequency
- Annually
- Interior Features
- Walk-in Closet(s), Upgraded Countertops, Recessed Lighting, Kitchen - Gourmet, Floor Plan - Open, Combination Kitchen/Living, Combination Dining/Living, Ceiling Fan(s), Carpet, Bathroom - Walk-In Shower, Bathroom - Soaking Tub
- School District
- Berkeley County Schools
- Flooring
- Laminate Plank, Carpet
- Garage
- Yes
- Garage Spaces
- 2
- View
- Mountain, Panoramic
- Heating
- Heat Pump(s)
- Heating Fuel
- Electric
- Cooling
- Central A/C
- Roof
- Architectural Shingle
- Water
- Well
- Sewer
- Septic < # of BR
- Basement
- Yes
Mortgage Calculator
Listing courtesy of Burch Real Estate Group, LLC. Contact: (681) 252-3002