21 Miranda Ct, Martinsburg, WV 25403
- $749,900
- 4
- BD
- 4
- BA
- 4,148
- SqFt






- List Price
- $749,900
- Price Change
- ▼ $50,000 1784865504
- Days on Market
- 119
- Status
- ACTIVE
- MLS#
- WVBE2050538
- Bedrooms
- 4
- Bathrooms
- 4
- Full Baths
- 3
- Half Baths
- 1
- Living Area
- 4,148
- Lot Size (Acres)
- 2.33
- Style
- Colonial
- Year Built
- 1989
- County
- Berkeley
- School District
- Berkeley County Schools
Property Description
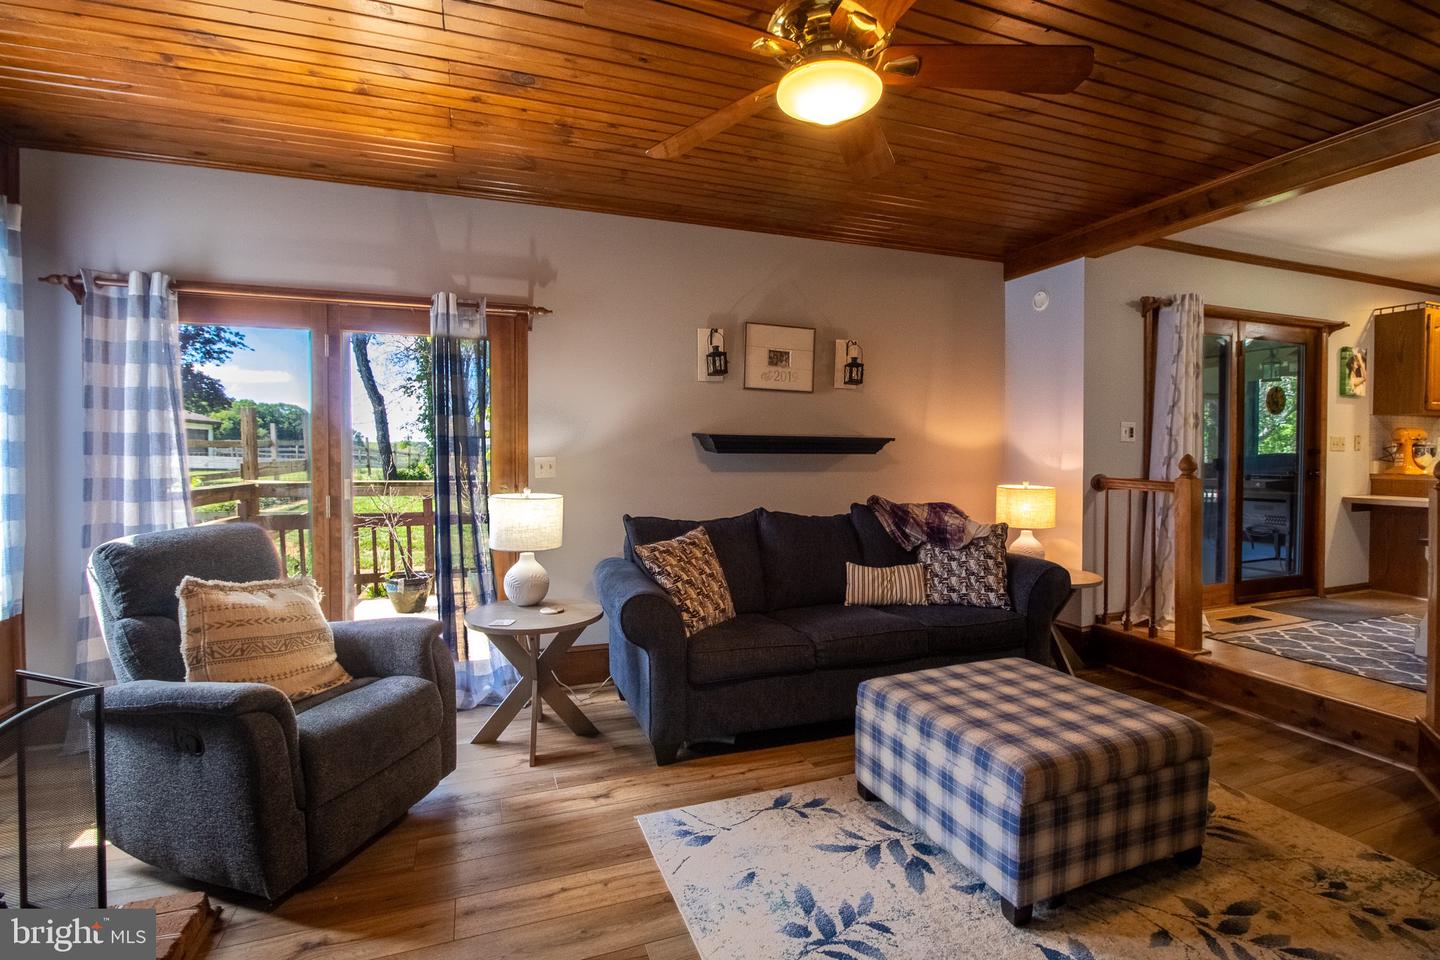
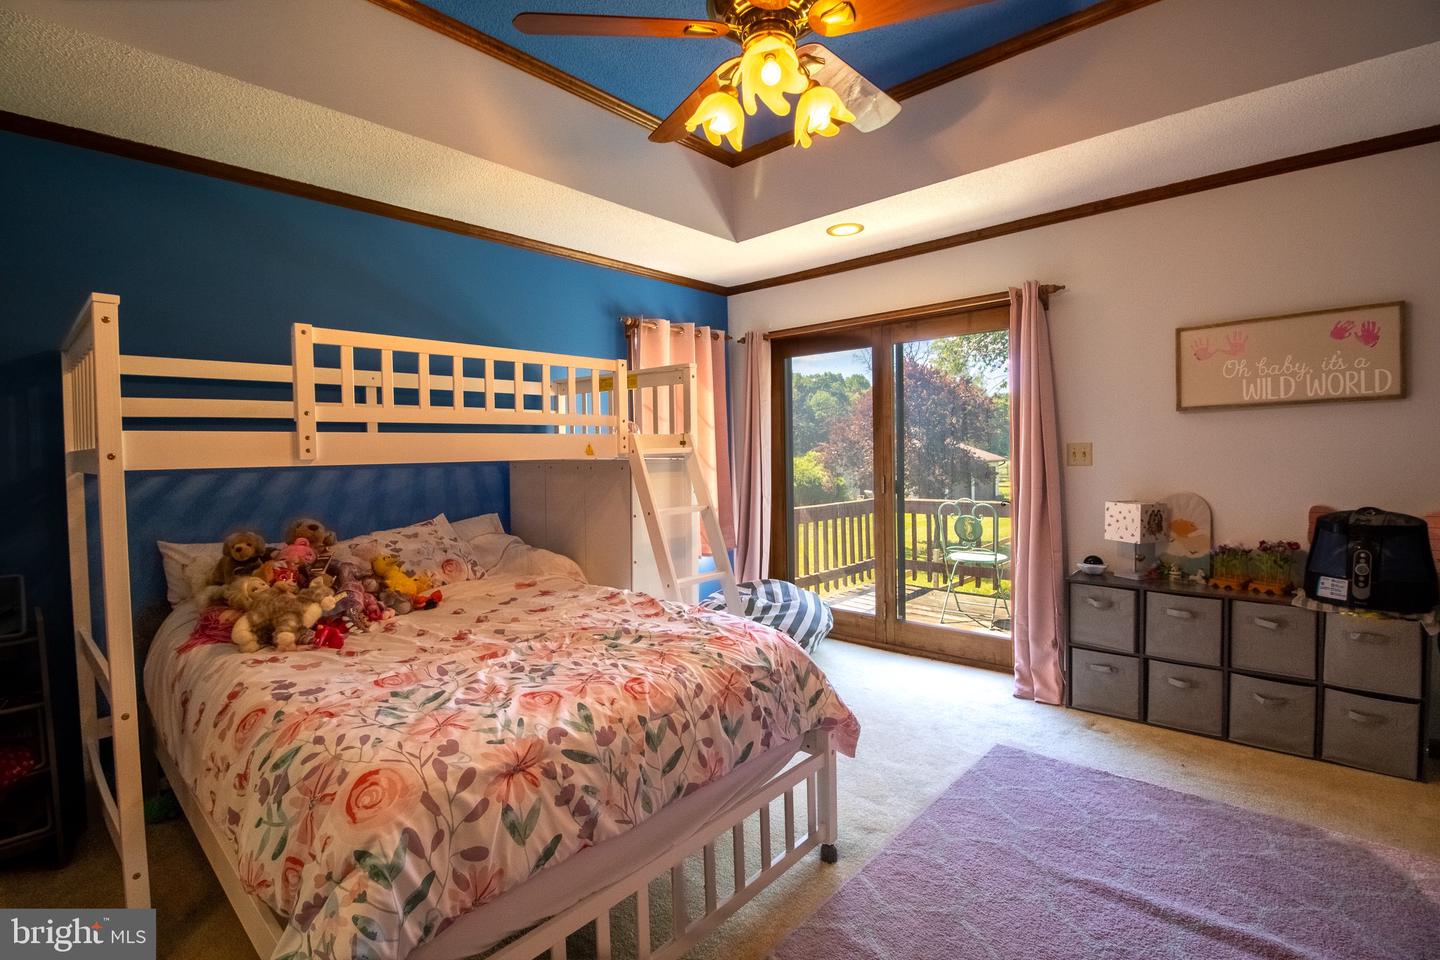
**** We will be providing a One-Year Home Warranty at closing MAJOR PRICE IMPROVEMENT – Sellers are ready to move! This home is now competitively priced and offers exceptional value. Be sure to point out the beautiful 2.33-acre flat lot backing to scenic farmland, the stunning renovated primary suite with a luxurious spa-like bath, and the impressive oversized built-in vault/safe room—a rare feature buyers won’t find in most homes. With over 4,100 square feet, multiple fireplaces, a screened porch, expansive deck, and five garage spaces (2 attached and 3 detached), this property offers endless possibilities for hobbyists, collectors, home businesses, or extra storage. Quality construction, generous living spaces, and a motivated seller make this a standout opportunity. Easy to show—bring your buyers looking for space, privacy, and exceptional value! Seller is willing to sell the zero turn which includes a bucket Some of the upgrades for the home: • New HVAC • New Siding • New Hot Water Heaters • New Appliances and fixtures
Additional Information
- Subdivision
- Crystal Brook Ii
- Taxes
- $3478
- HOA Fee
- $200
- HOA Frequency
- Annually
- Interior Features
- Breakfast Area, Built-Ins, Crown Moldings, Bathroom - Tub Shower, Walk-in Closet(s), Window Treatments, Bathroom - Jetted Tub, Bathroom - Walk-In Shower, Carpet, Ceiling Fan(s), Family Room Off Kitchen, Floor Plan - Traditional, Formal/Separate Dining Room, Primary Bath(s), Stove - Wood, Other
- School District
- Berkeley County Schools
- Elementary School
- Tomahawk
- Middle School
- Hedgesville
- High School
- Hedgesville
- Fireplaces
- 2
- Fireplace Description
- Fireplace - Glass Doors, Free Standing, Gas/Propane, Stone
- Flooring
- Carpet, Laminated, Vinyl
- Garage
- Yes
- Garage Spaces
- 5
- Exterior Features
- Exterior Lighting, Flood Lights, Outbuilding(s), Sidewalks, Gutter System
- View
- Mountain, Trees/Woods, Pasture, Street
- Heating
- Heat Pump(s)
- Heating Fuel
- Electric
- Cooling
- Central A/C
- Roof
- Asphalt
- Water
- Public
- Sewer
- On Site Septic
- Room Level
- Foyer: Main, Half Bath: Main, Living Room: Main, Dining Room: Main, Kitchen: Main, Breakfast Room: Main, Family Room: Main, Mud Room: Main, Screened Porch: Main, Loft: Upper 1, Primary Bathroom: Main, Primary Bedroom: Main, Storage Room: Upper 1, Office: Upper 1, Bedroom 3: Upper 1, Bedroom 4: Upper 1, Bathroom 1: Upper 1, Bathroom 2: Upper 1, Other: Main, Primary Bedroom: Upper 1, Other: Main, Sitting Room: Main
Mortgage Calculator
Listing courtesy of Long & Foster Real Estate, Inc.. Contact: (540) 662-3484