202 Topflite Dr, Martinsburg, WV 25403
- $459,900
- 4
- BD
- 4
- BA
- 2,266
- SqFt






- List Price
- $459,900
- Price Change
- ▼ $30,100 1785887614
- Days on Market
- 55
- Status
- ACTIVE
- MLS#
- WVBE2050022
- Bedrooms
- 4
- Bathrooms
- 4
- Full Baths
- 2
- Half Baths
- 2
- Living Area
- 2,266
- Lot Size (Acres)
- 1.19
- Style
- Cape Cod
- Year Built
- 1975
- County
- Berkeley
- School District
- Berkeley County Schools
Property Description
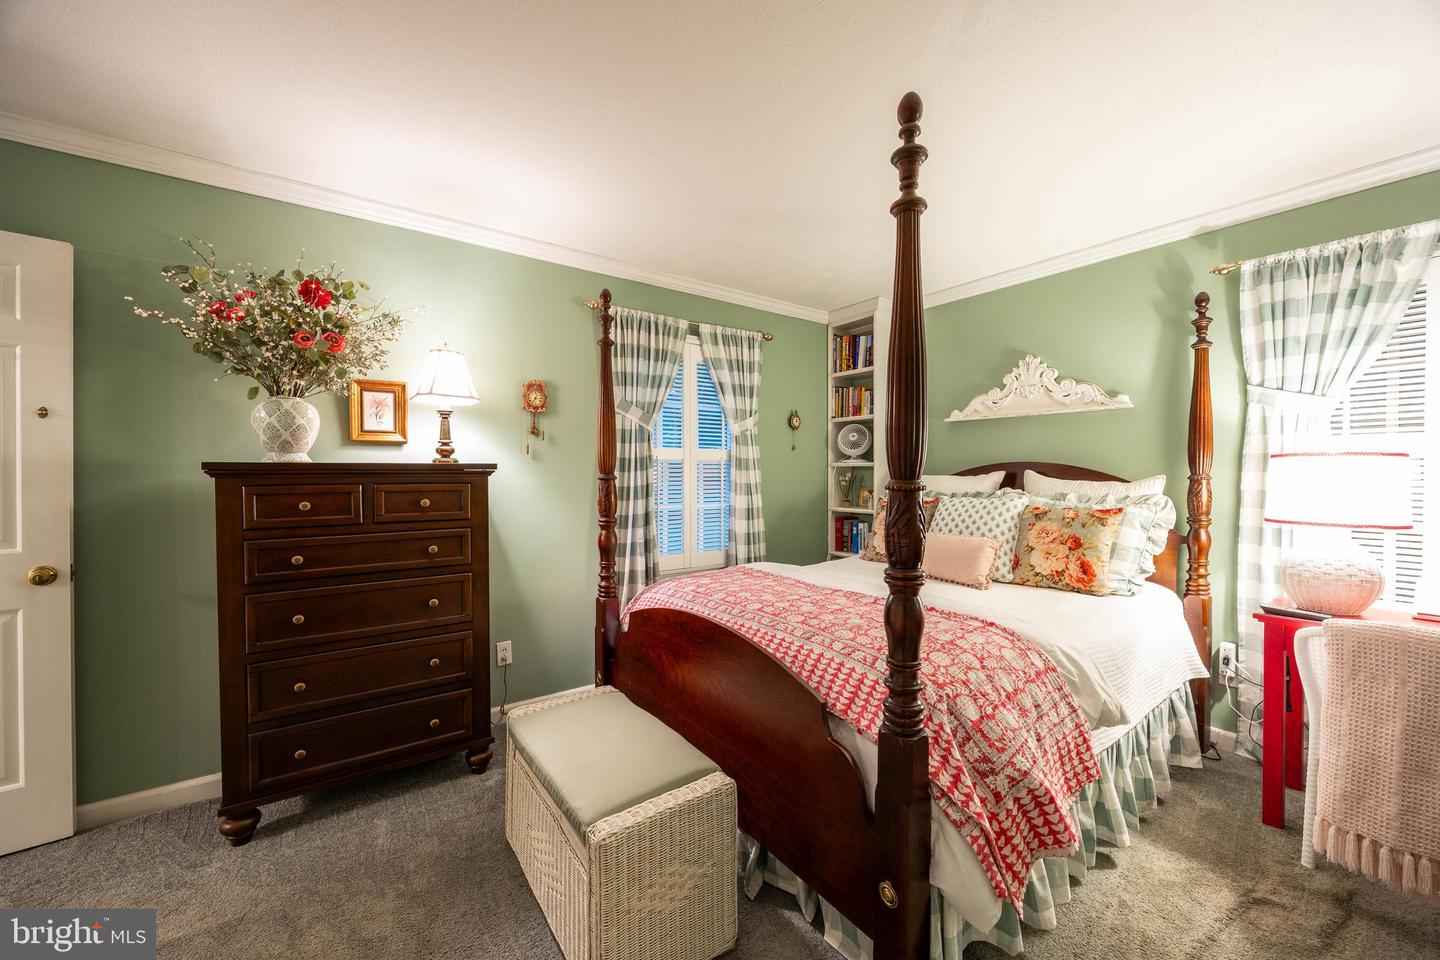
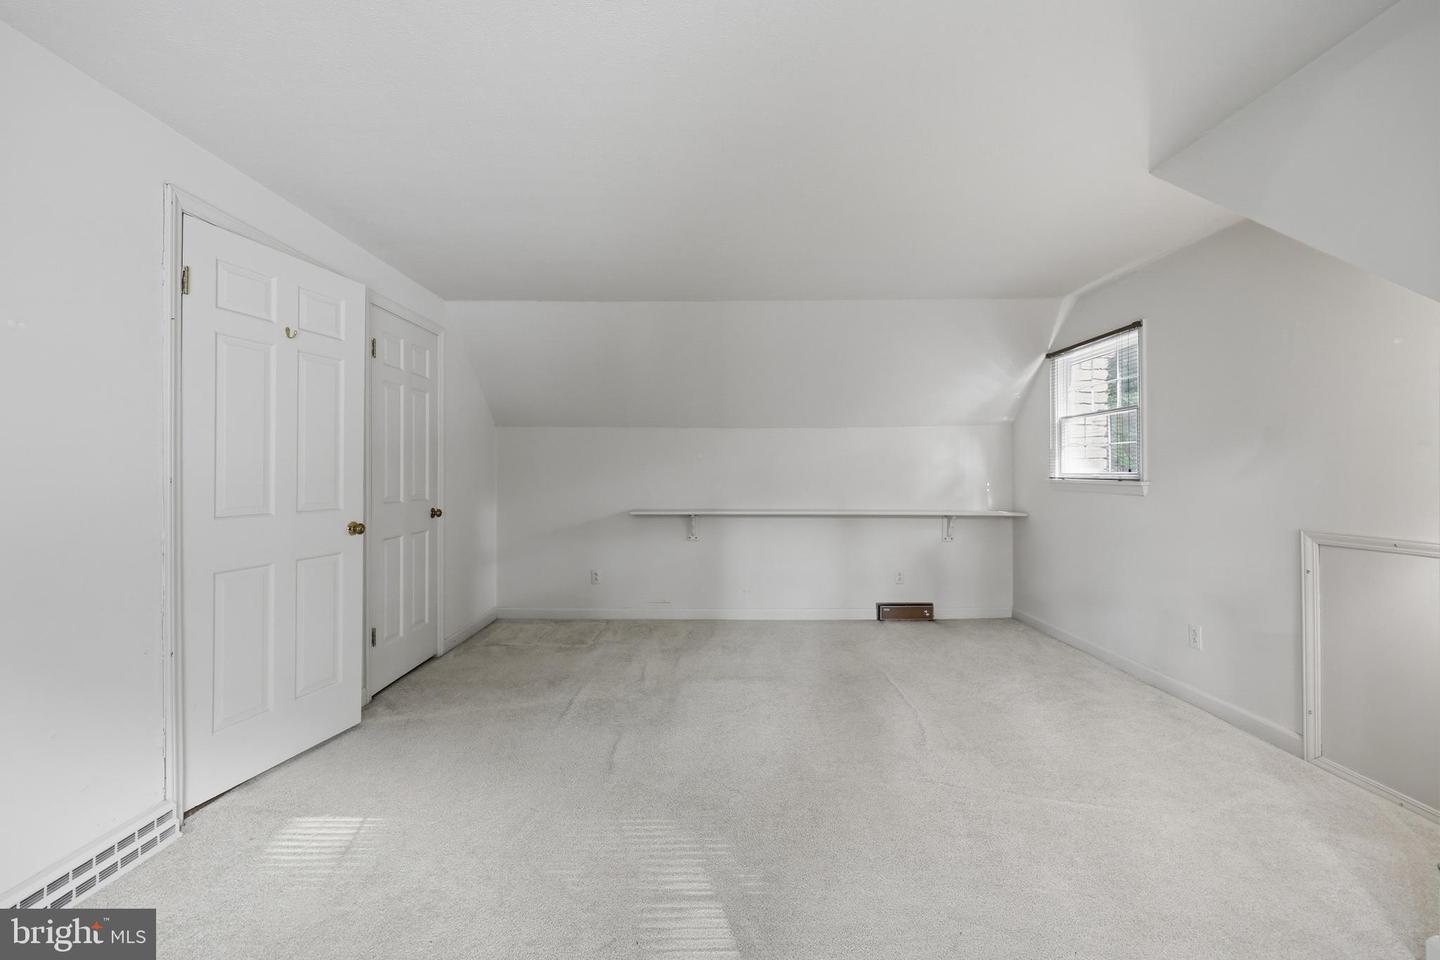
Over 1 acre of a wooded, park-like setting located on the 8th green of the Woodbrier Golf Course! Convenient for commuting, shopping, and medical facilities, this meticulously maintained, custom-built Williamsburg-style Cape Cod is a rare find. The main level features a primary suite and a secondary bedroom complete with custom built-ins. Beautiful hardwood flooring flows seamlessly from the living room—featuring a gas fireplace with a marble surround—into the dining area, which boasts a built-in buffet. Enjoy your mornings in the quaint, English-style kitchen highlighted by a coffered ceiling and a cozy breakfast nook. The separate family room offers a warm retreat with its own fireplace and vaulted ceilings. To effortlessly bring the outdoors in, the family room opens to a massive deck featuring a pergola and a hot tub overlooking the manicured rear yard. The second level features two large bedrooms and a shared full bath. Downstairs, the finished lower level includes an exercise room, a secondary family room, and ample space to expand—including rough-in plumbing for an additional bathroom. With so many custom features and intricate details to explore, this property is a must-see! Note: This property conveys with two lots, with the home situated on Lot 178.
Additional Information
- Subdivision
- Woodbrier Manor
- Taxes
- $1825
- HOA Fee
- $125
- HOA Frequency
- Annually
- School District
- Berkeley County Schools
- Fireplaces
- 1
- Fireplace Description
- Wood, Mantel(s)
- View
- Golf Course
- Heating
- Heat Pump(s)
- Heating Fuel
- Electric
- Cooling
- Central A/C, Heat Pump(s)
- Roof
- Architectural Shingle
- Water
- Public
- Sewer
- On Site Septic
- Room Level
- Living Room: Main, Dining Room: Main, Kitchen: Main, Great Room: Main, Primary Bedroom: Main, Primary Bathroom: Main, Half Bath: Main, Bedroom 2: Main, Bedroom 3: Upper 1, Bedroom 4: Upper 1, Bathroom 2: Upper 1, Recreation Room: Lower 1, Office: Lower 1, Other: Lower 1
- Basement
- Yes
Mortgage Calculator
Listing courtesy of Keller Williams Realty Advantage. Contact: 3049014886