93 Orpington Dr, Martinsburg, WV 25403
- $514,900
- 4
- BD
- 3
- BA
- 2,450
- SqFt










- List Price
- $514,900
- Price Change
- ▼ $5,000 1784246629
- Days on Market
- 114
- Status
- ACTIVE
- MLS#
- WVBE2049834
- Bedrooms
- 4
- Bathrooms
- 3
- Full Baths
- 2
- Half Baths
- 1
- Living Area
- 2,450
- Lot Size (Acres)
- 0.2
- Style
- Colonial
- Year Built
- 2023
- County
- Berkeley
- School District
- Berkeley County Schools
Property Description
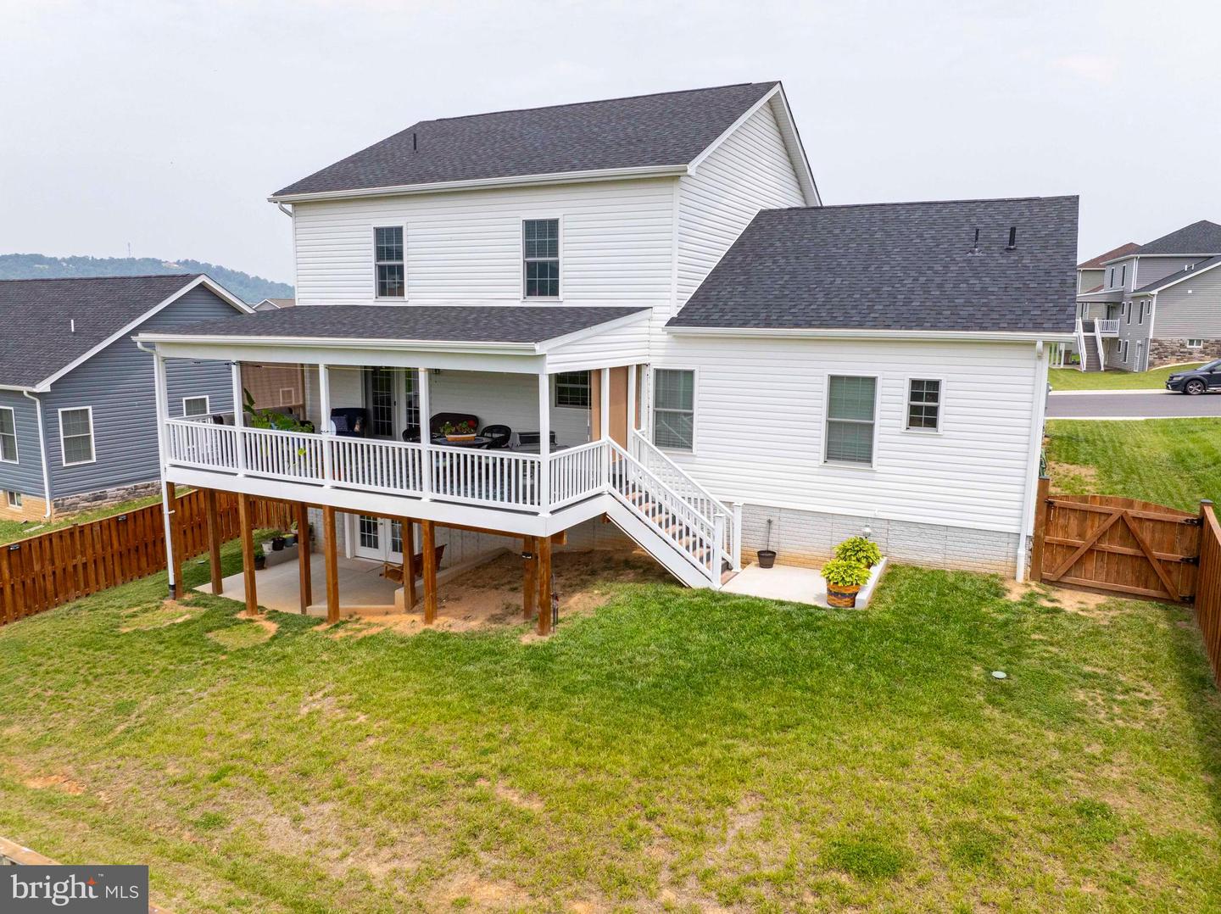
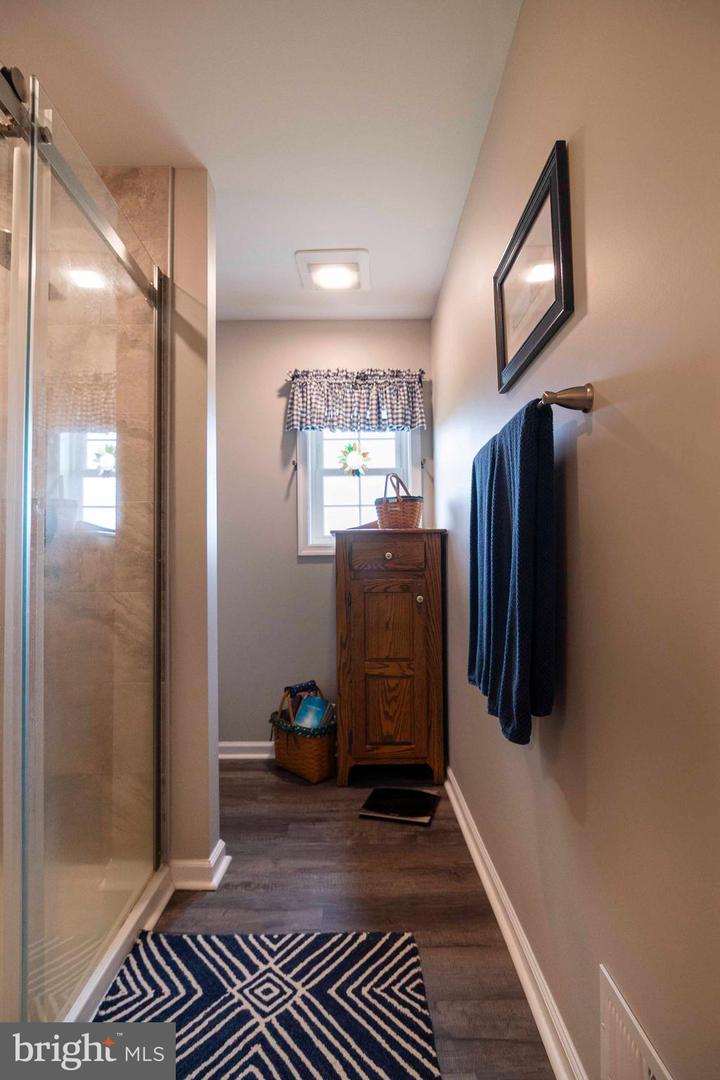
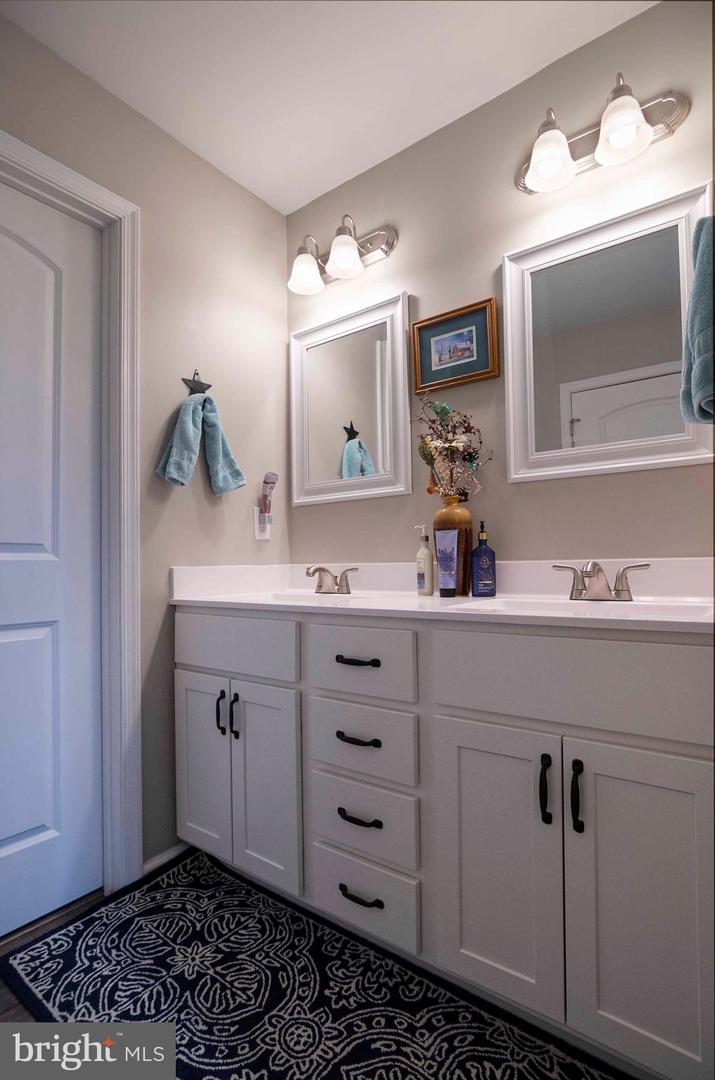
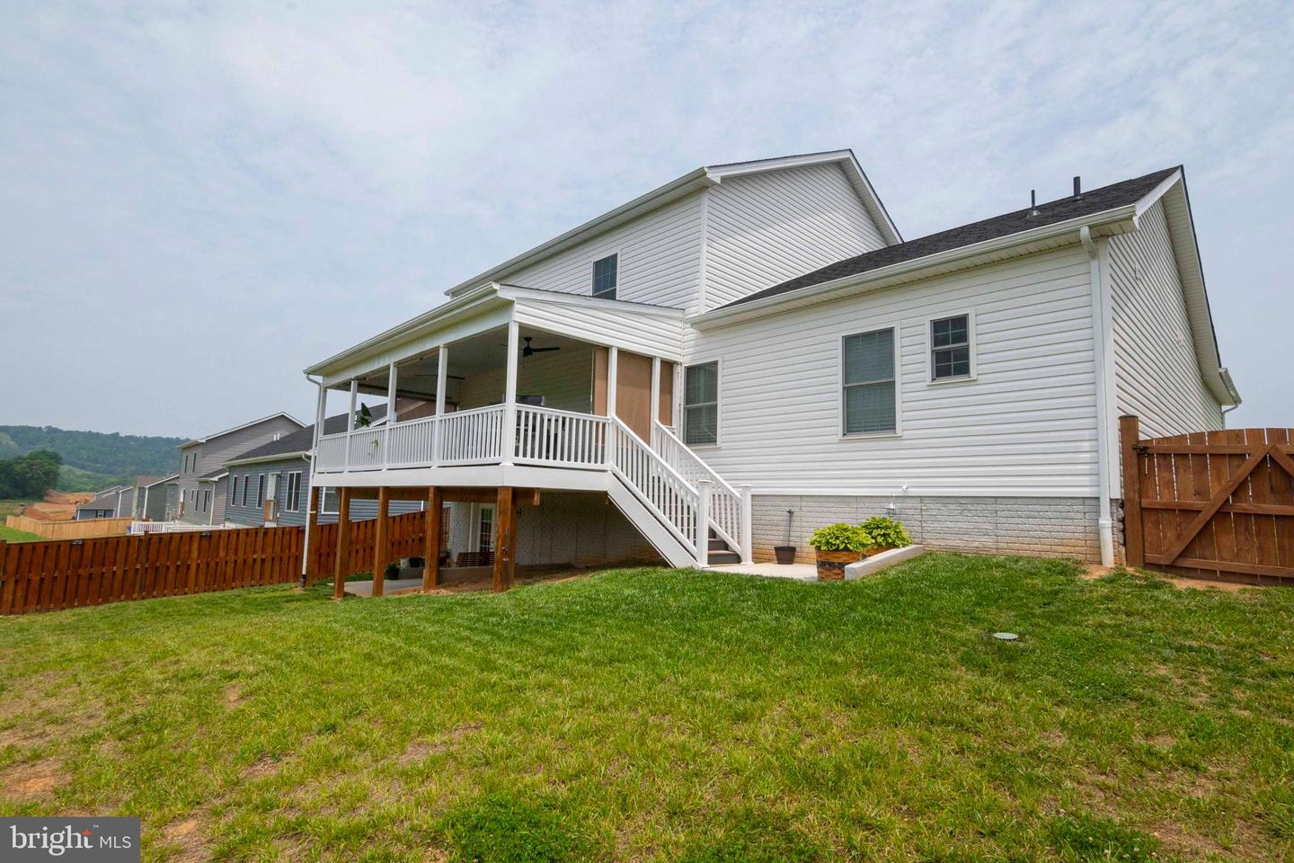
Price reduction! Discover the charm of this stunning Colonial home nestled in the desirable Red Hill community. Built in 2023, this residence boasts a perfect blend of modern design and comfort, featuring an inviting open floor plan that seamlessly connects the kitchen, dining, and living areas. The upgraded countertops and stainless steel appliances in the kitchen make it a delightful space for culinary adventures. With four spacious bedrooms, including a convenient entry-level option, this home offers flexibility for various lifestyles. The primary bath is a serene retreat, while the additional bathrooms ensure ample space for everyone. Enjoy the warmth of natural light through double-pane insulated windows, enhancing the cozy atmosphere throughout. Step outside to a beautifully landscaped lot, complete with a front yard and rear yards perfect for outdoor gatherings or quiet moments of reflection. The rear covered porch invites you to relax and take in the breathtaking mountain and pasture views, creating a picturesque backdrop for your daily life. Additional features include a full basement with potential for customization, a main floor laundry for convenience, and an attached two-car garage with a front entry. Sidewalks throughout the neighborhood encourage leisurely strolls, fostering a sense of community. This home is not just a place to live; it’s a place to thrive. Experience the perfect blend of comfort, style, and functionality in this beautiful property.
Additional Information
- Subdivision
- Red Hill
- HOA Fee
- $150
- HOA Frequency
- Annually
- Interior Features
- Combination Kitchen/Dining, Combination Kitchen/Living, Primary Bath(s), Entry Level Bedroom, Upgraded Countertops, Recessed Lighting, Floor Plan - Open
- School District
- Berkeley County Schools
- Flooring
- Laminated, Carpet
- Garage
- Yes
- Garage Spaces
- 2
- Exterior Features
- Sidewalks
- View
- Mountain, Pasture
- Heating
- Heat Pump(s)
- Heating Fuel
- Electric
- Cooling
- Heat Pump(s), Central A/C
- Roof
- Architectural Shingle
- Utilities
- Cable TV Available, Under Ground
- Water
- Public
- Sewer
- Public Sewer
- Room Level
- Kitchen: Main, Bedroom 4: Upper 1, Living Room: Main, Laundry: Main, Bedroom 2: Upper 1, Primary Bedroom: Main, Bedroom 3: Upper 1, Basement: Lower 1
- Basement
- Yes
Mortgage Calculator
Listing courtesy of Coldwell Banker Premier. Contact: