210 Aylesbury Ln, Martinsburg, WV 25403
- $525,000
- 5
- BD
- 4
- BA
- 3,032
- SqFt






- List Price
- $525,000
- Price Change
- ▼ $25,000 1781981394
- Days on Market
- 133
- Status
- ACTIVE
- MLS#
- WVBE2049284
- Bedrooms
- 5
- Bathrooms
- 4
- Full Baths
- 4
- Living Area
- 3,032
- Lot Size (Acres)
- 0.22
- Style
- Ranch/Rambler
- Year Built
- 2018
- County
- Berkeley
- School District
- Berkeley County Schools
Property Description
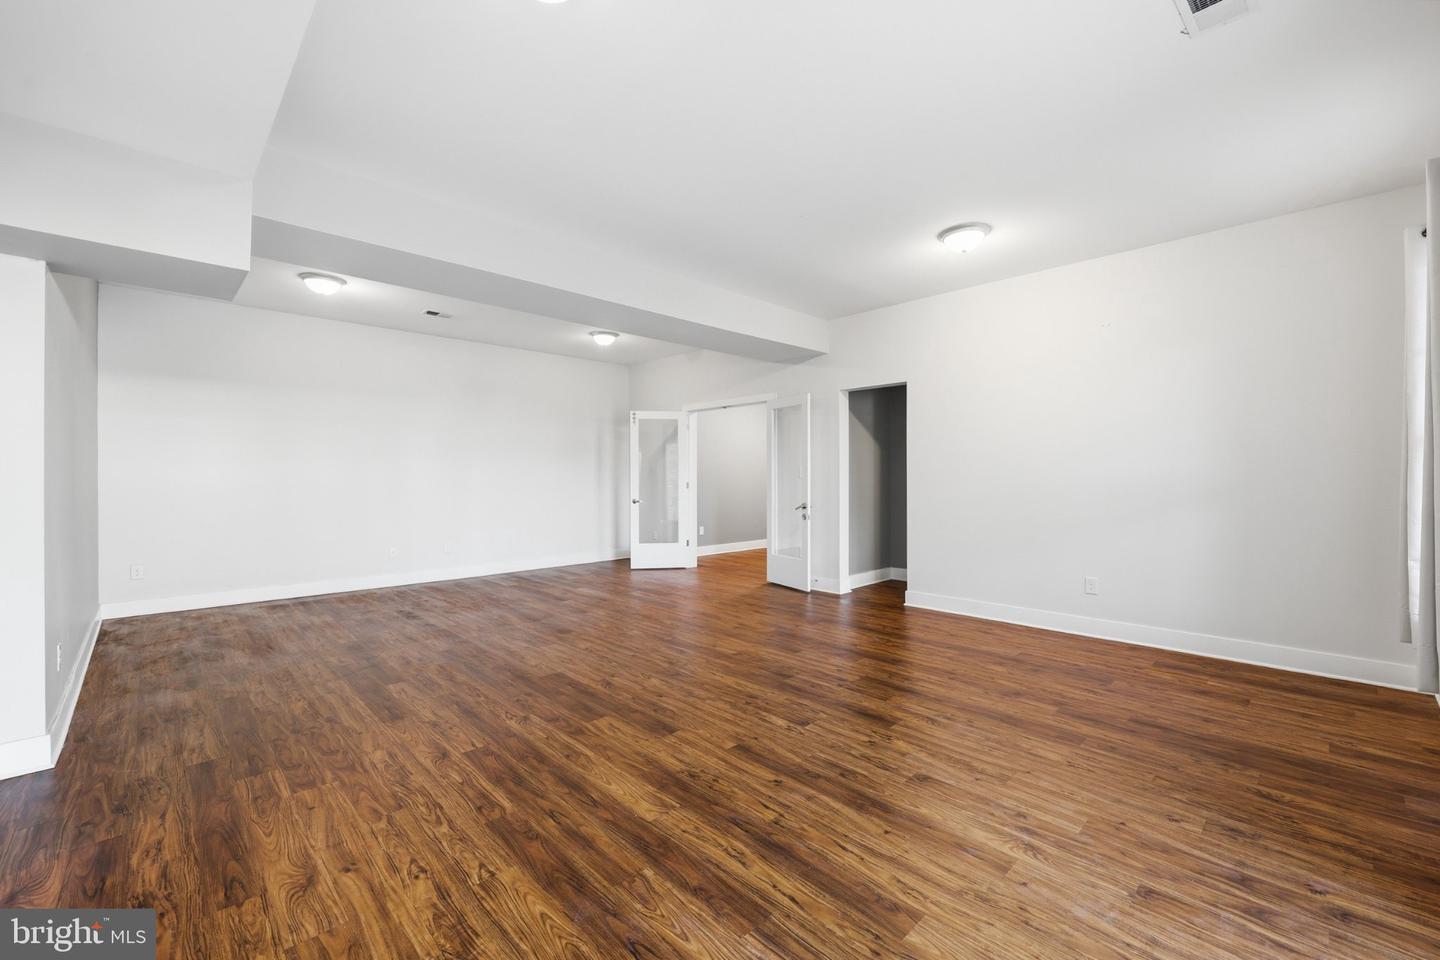
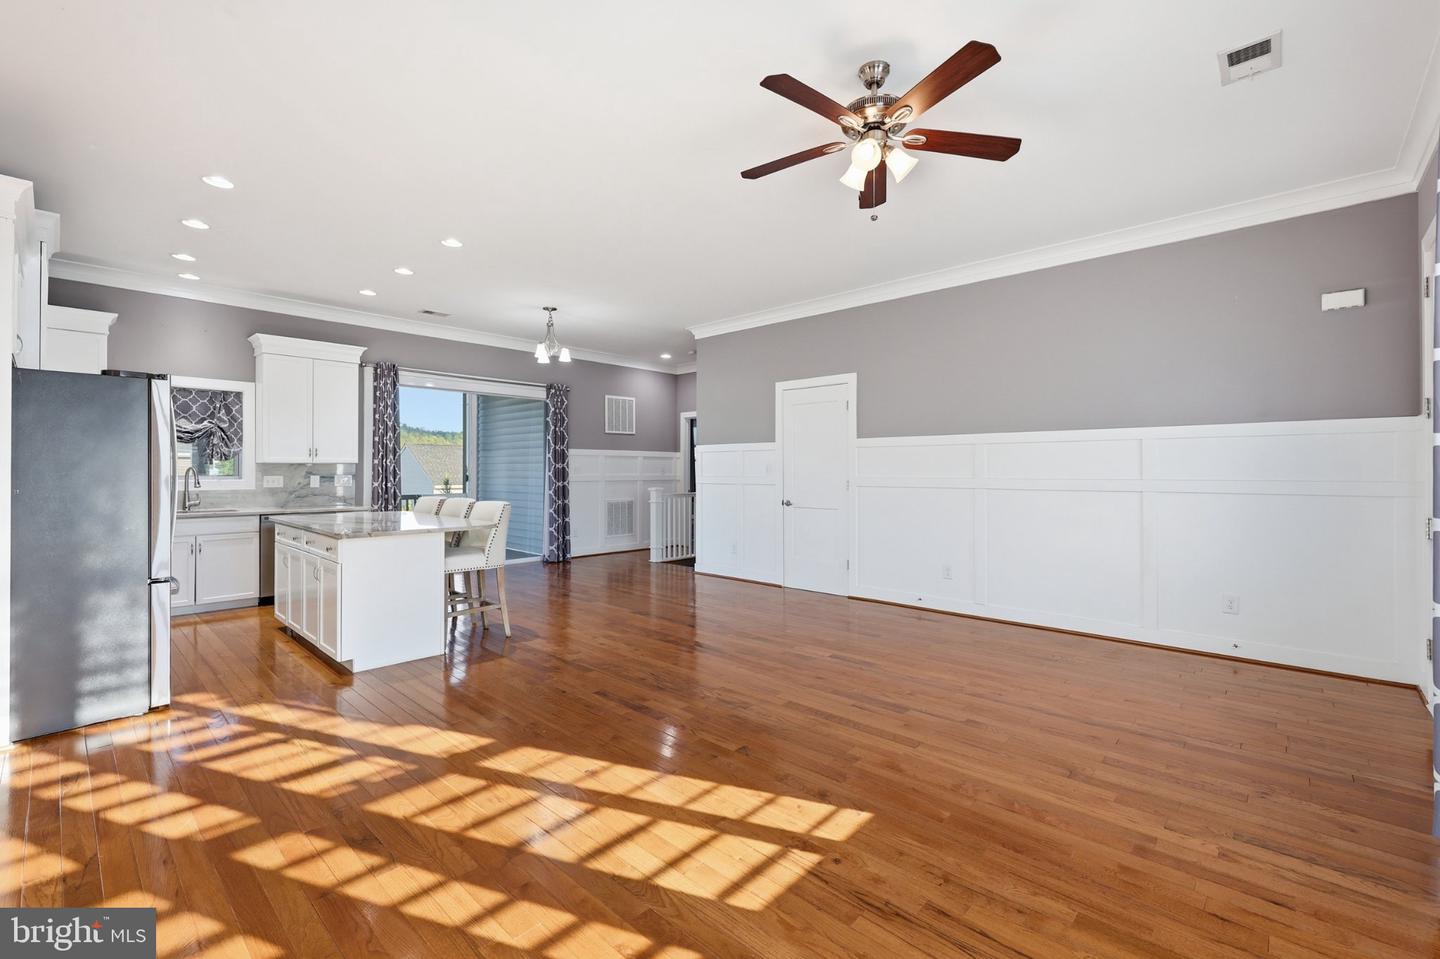
Welcome to this beautifully maintained home in the highly desirable Red Hill community in Martinsburg. This spacious property features a modern open-concept layout with a bright living area, high ceilings, and elegant crown molding throughout. The upgraded gourmet kitchen offers ample cabinetry, quartz countertops and backsplash, and stainless steel appliances. Luxury hardwood flooring flows throughout the main level, adding warmth and sophistication. Enjoy outdoor living on the large covered back deck, along with upgraded window blinds and screen curtain control for added comfort and convenience. The home offers generously sized bedrooms, including a relaxing primary suite with a private luxury bath and walk-in closet. The fully finished walk-out basement with high ceilings includes a spacious in-law suite with a primary bedroom, an additional fifth bedroom, a second kitchen, and private access to a fenced porch—ideal for multi-generational living or potential rental income. Perfect for living upstairs while utilizing the lower level as an income-producing space. Situated on a premium corner lot, this property provides added privacy and curb appeal, along with a storage shed in the backyard. Conveniently located near shopping, dining, schools, and major commuter routes with easy access to I-81. Low HOA, well-maintained community in a growing area. Don’t miss this incredible opportunity—schedule your showing today!
Additional Information
- Subdivision
- Red Hill
- Taxes
- $2860
- HOA Fee
- $165
- HOA Frequency
- Annually
- Interior Features
- Ceiling Fan(s), Crown Moldings, Entry Level Bedroom, Floor Plan - Open, Kitchen - Island, Primary Bath(s), Upgraded Countertops, Wainscotting, Walk-in Closet(s), WhirlPool/HotTub, Wood Floors
- School District
- Berkeley County Schools
- Flooring
- Hardwood, Luxury Vinyl Plank, Ceramic Tile
- Garage
- Yes
- Garage Spaces
- 2
- View
- Mountain
- Heating
- Heat Pump(s)
- Heating Fuel
- Electric
- Cooling
- Central A/C
- Roof
- Architectural Shingle
- Water
- Public
- Sewer
- Public Sewer
- Basement
- Yes
Mortgage Calculator
Listing courtesy of Samson Properties. Contact: 3049182740