2425 Edgewood Dr, Locust Grove, VA 22508
- $679,900
- 4
- BD
- 4
- BA
- 3,427
- SqFt








- List Price
- $679,900
- Days on Market
- 17
- Status
- ACTIVE
- MLS#
- VAOR2014842
- Bedrooms
- 4
- Bathrooms
- 4
- Full Baths
- 3
- Half Baths
- 1
- Living Area
- 3,427
- Lot Size (Acres)
- 0.43
- Style
- Craftsman
- Year Built
- 2018
- County
- Orange
- School District
- Orange County Public Schools
Property Description
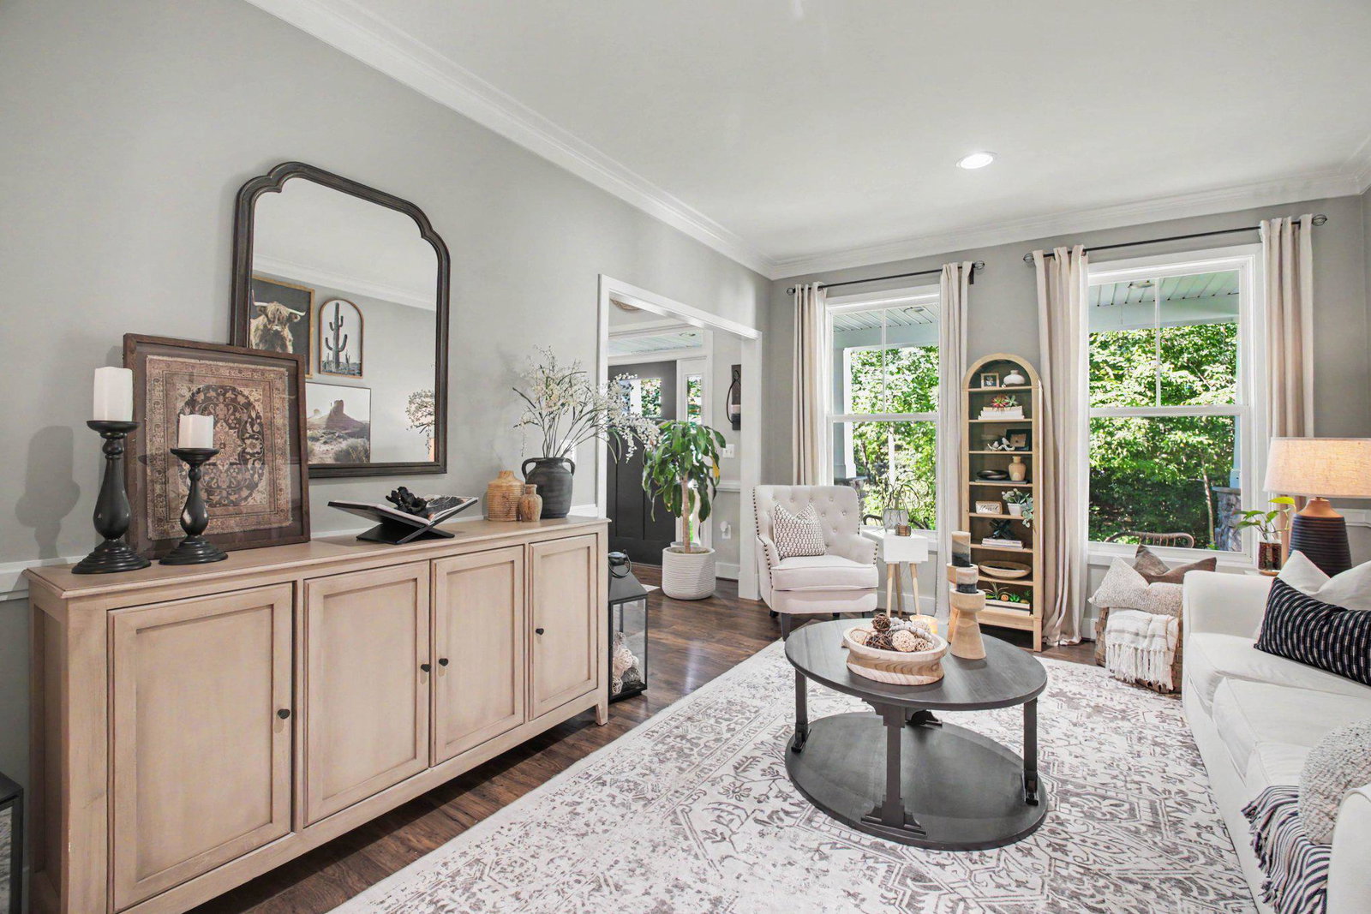
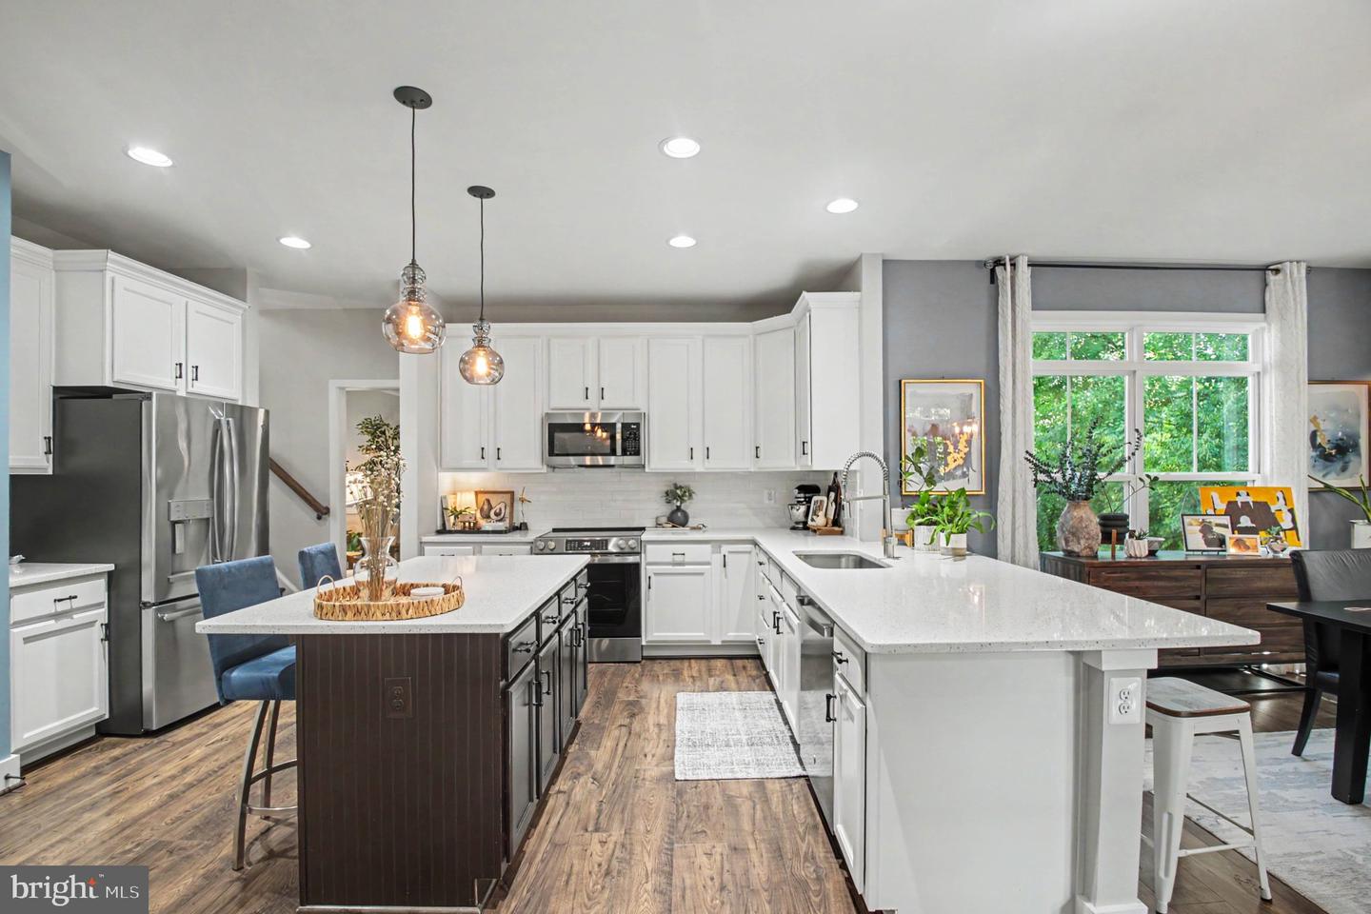
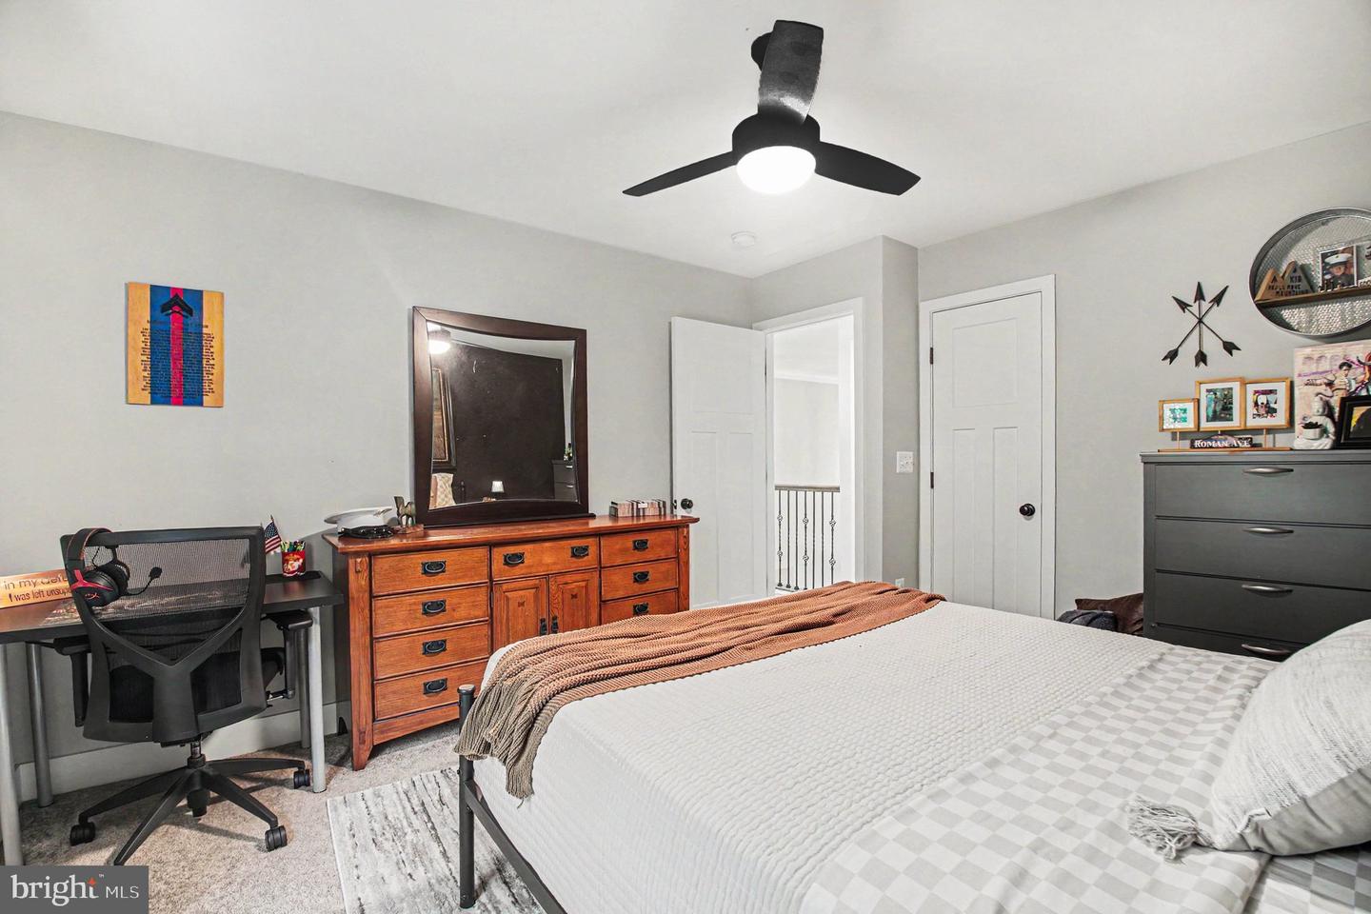
Stunning custom Craftsman with thoughtful upgrades throughout—this is anything but builder-basic. Offering 4 bedrooms, with potential for a 5th in the basement, 3.5 baths, and more than 4,800 square feet of living space, this beautifully personalized home sits on a 0.43-acre lot and features a mostly finished walk-out lower level and attached two-car garage. Built in 2018, the home blends generous living spaces with custom details across all three levels. Inside, Sherwin-Williams paint selections, upgraded lighting, elevated flooring and molding, and custom feature walls create a polished and cohesive look. The main living room is a standout, featuring floor-to-ceiling built-in cabinetry, oversized display shelving, a custom-tiled electric fireplace and mantel, designer TV wall, and upgraded remote-controlled ceiling fan. The kitchen features an upgraded tile backsplash, newer dishwasher, and upgraded electric range. Even the main-level powder room makes a statement with a custom glass vessel sink, coordinating faucet, distinctive wall treatment, and stylish lighting. A dedicated office offers custom cabinetry, built-in shelving, upgraded flooring, and thoughtfully selected lighting—perfect for working from home, creative projects, or meetings. Upstairs, the spacious primary suite includes custom built-in storage and a sophisticated paneled feature wall, while a secondary bedroom offers additional custom cabinetry. The bathrooms throughout the home have also been enhanced with custom paint, lighting, molding, tile, and vanity finishes that add character beyond standard builder selections. The finished lower level provides even more flexibility with additional living and entertaining space, a full bathroom with upgraded tile and vanity finishes, custom wall details, and the potential for a fifth bedroom. Outdoor living is just as inviting. A low-maintenance Trex landing and stairs with integrated custom lighting lead to an approximately 20-by-30-foot paver patio overlooking the backyard. Coordinating paver landscaping in the front yard completes the home's polished curb appeal. Spacious, stylish, and filled with intentional details, 2425 Edgewood Drive is a home that truly stands apart. Notice to VA Buyers: A potential $419,000 assumable VA loan at 2.375% may be available to qualified VA buyers.
Additional Information
- Subdivision
- Edgewood
- Taxes
- $3348
- HOA Fee
- $180
- HOA Frequency
- Quarterly
- Interior Features
- Attic, Bathroom - Soaking Tub, Breakfast Area, Built-Ins, Ceiling Fan(s), Chair Railings, Crown Moldings, Double/Dual Staircase, Family Room Off Kitchen, Floor Plan - Open, Formal/Separate Dining Room, Kitchen - Island, Store/Office, Walk-in Closet(s), Upgraded Countertops, Other
- School District
- Orange County Public Schools
- Fireplaces
- 1
- Fireplace Description
- Electric, Mantel(s)
- Garage
- Yes
- Garage Spaces
- 2
- Exterior Features
- Exterior Lighting
- View
- Trees/Woods, Street, Other
- Heating
- Forced Air, Heat Pump(s)
- Heating Fuel
- Electric
- Cooling
- Ceiling Fan(s), Central A/C
- Roof
- Composite
- Water
- Public
- Sewer
- Public Sewer
- Room Level
- Foyer: Main, Office: Main, Dining Room: Main, Family Room: Main, Living Room: Main, Kitchen: Main, Half Bath: Main, Breakfast Room: Main, Laundry: Main, Primary Bedroom: Upper 1, Primary Bathroom: Upper 1, Bathroom 2: Upper 1, Bedroom 2: Upper 1, Bedroom 3: Upper 1, Bedroom 4: Upper 1, Bonus Room: Lower 1, Bathroom 3: Lower 1, Den: Lower 1, Storage Room: Lower 1, Utility Room: Lower 1, Hobby Room: Lower 1
- Basement
- Yes
Mortgage Calculator
Listing courtesy of Pearson Smith Realty LLC. Contact: listinginquires@pearsonsmithrealty.com