3 Hopewell Ave, Lumberton, NJ 08048
- $1,800,000
- 5
- BD
- 6
- BA
- 5,000
- SqFt






- List Price
- $1,800,000
- Days on Market
- 48
- Status
- ACTIVE
- MLS#
- NJBL2117388
- Bedrooms
- 5
- Bathrooms
- 6
- Full Baths
- 4
- Half Baths
- 2
- Living Area
- 5,000
- Lot Size (Acres)
- 4.17
- Style
- Contemporary, Farmhouse/National Folk
- Year Built
- 1989
- County
- Burlington
- School District
- Lumberton Township Public Schools
Property Description
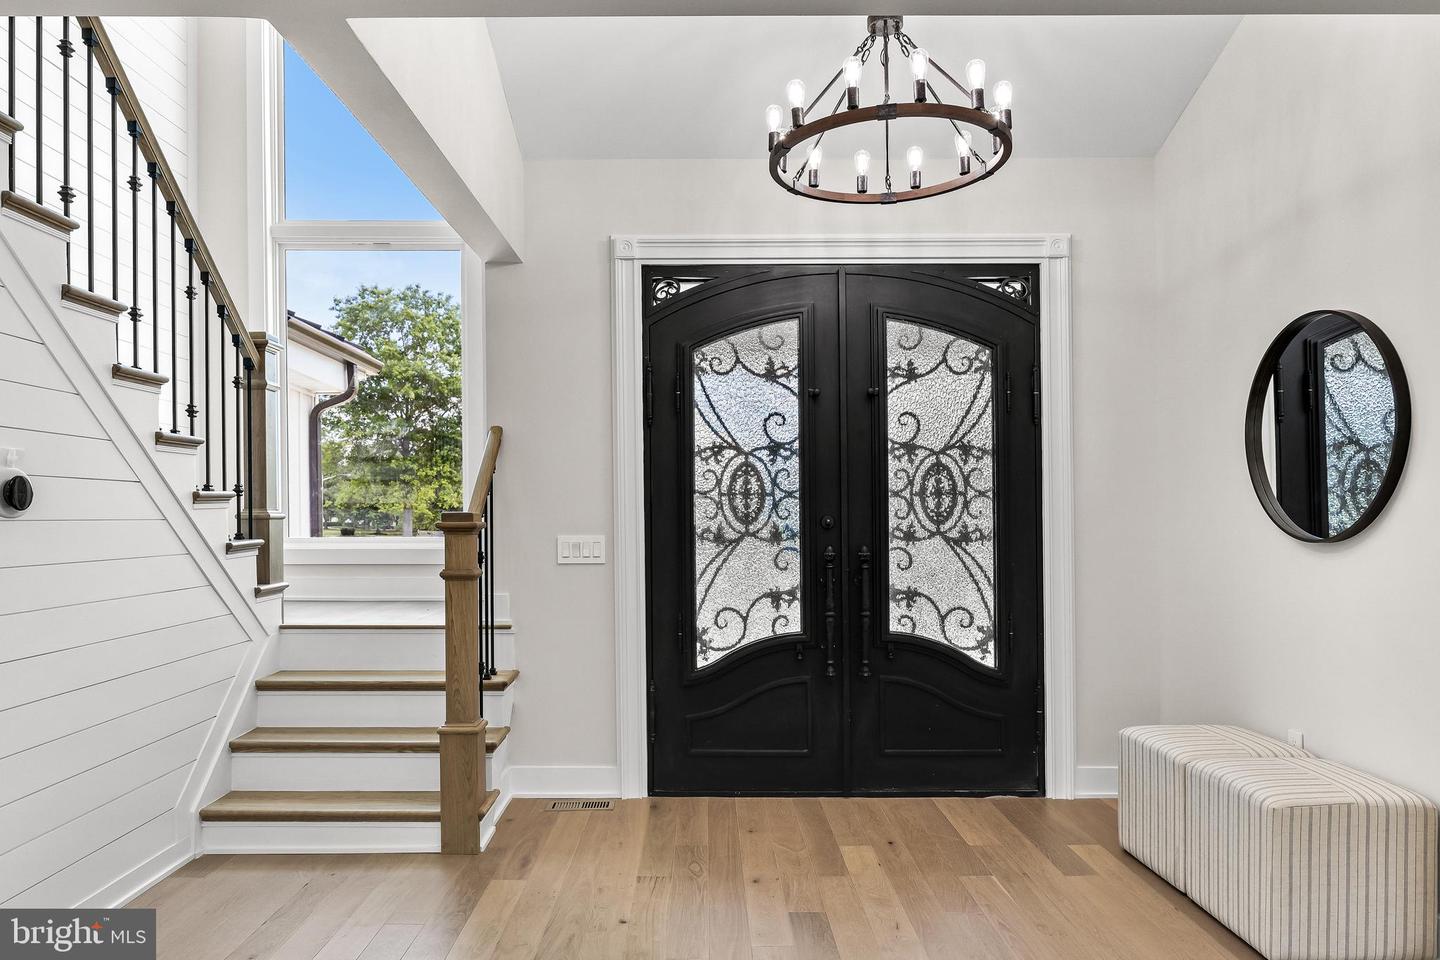
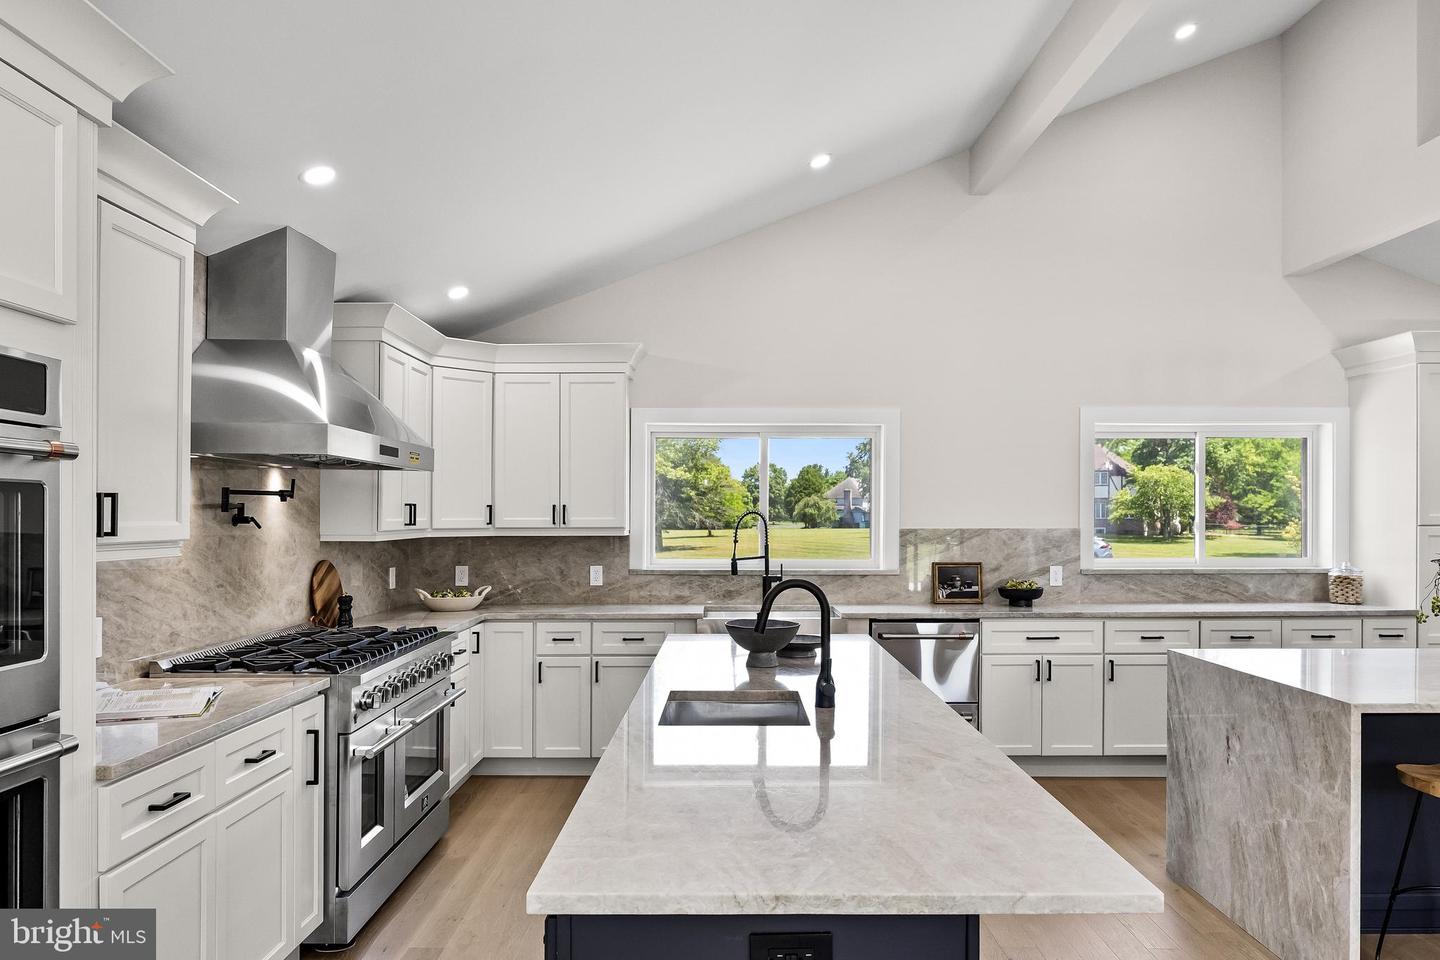
Welcome to this extraordinary custom-renovated estate situated on 4.17 private acres in Lumberton, New Jersey. Offering over 7,550 square feet of thoughtfully designed living space, this one-of-a-kind residence blends luxury, comfort, and resort-style living. The impressive exterior showcases a custom steel front door, standing seam metal porch roof, paver walkways, landscape lighting, premium vertical vinyl siding, and an oversized four-car garage. A highly desirable private in-law suite above the garage includes a bedroom, full bath, and kitchenette-ideal for multigenerational living, guests, or a home office. Inside, hardwood flooring, soaring cathedral ceilings, custom millwork, recessed lighting, and two electric fireplaces create a warm and elegant atmosphere. The chef's kitchen is the centerpiece of the home, featuring Taj Mahal quartzite countertops, dual oversized islands including a waterfall island, custom cabinetry, multiple pantries, double beverage refrigerators, microwave drawer, professional-grade stainless appliance package with an eight-burner range, double wall ovens, and an imported Italian pot filler.The stunning family room offers a floor-to-ceiling stackstone fireplace with walnut mantel, elegant wrought iron railings, and a sophisticated wet bar. The first-floor primary suite serves as a private retreat with a custom walk-in closet and spa-inspired bath featuring a two-person red light therapy sauna, soaking tub, illuminated mirrors, and oversized walk-in shower with rainfall showerhead.The finished walk-out basement adds exceptional flexibility with a full bath and direct backyard access. Outside, enjoy your own private resort featuring over 3,800 square feet of Trex decking, 3,600 square feet of ColdTek stamped concrete, a fiberglass inground pool with attached spa, outdoor snack bar, and fully equipped outdoor kitchen. Additional highlights include a new roof, multi-zone HVAC systems, Andersen windows and doors, 600+ amp electrical service, Google Nest thermostats, hardlined gas grill connection, and two 1,000-gallon propane tanks.This exceptional Lumberton estate offers luxury, privacy, modern upgrades, and unparalleled outdoor living-all in one remarkable property.
Additional Information
- Area
- Lumberton Twp (20317)
- Subdivision
- Orchard View Estates
- Taxes
- $19753
- Interior Features
- Skylight(s), Ceiling Fan(s), Attic/House Fan, WhirlPool/HotTub, Stove - Wood, 2nd Kitchen, Bathroom - Soaking Tub, Bathroom - Stall Shower, Bathroom - Tub Shower, Bathroom - Walk-In Shower, Breakfast Area, Built-Ins, Primary Bath(s), Recessed Lighting, Sauna, Pantry, Bar, Dining Area, Floor Plan - Open, Kitchen - Island, Walk-in Closet(s), Upgraded Countertops, Wet/Dry Bar, Wood Floors, Attic, Additional Stairway, Butlers Pantry, Entry Level Bedroom, Family Room Off Kitchen, Kitchen - Eat-In, Kitchen - Gourmet, Kitchen - Table Space
- School District
- Lumberton Township Public Schools
- Fireplaces
- 2
- Fireplace Description
- Wood, Stone, Gas/Propane
- Flooring
- Ceramic Tile, Hardwood, Luxury Vinyl Plank
- Garage
- Yes
- Garage Spaces
- 8
- Exterior Features
- Extensive Hardscape, Exterior Lighting, Flood Lights, Other, Hot Tub, Outbuilding(s), Secure Storage, Street Lights, Play Area
- Pool Description
- Gunite, In Ground
- View
- Golf Course
- Heating
- Forced Air, Zoned
- Heating Fuel
- Propane - Leased
- Cooling
- Central A/C, Multi Units, Zoned
- Roof
- Pitched, Architectural Shingle, Metal
- Utilities
- Cable TV, Propane
- Water
- Well
- Sewer
- On Site Septic
- Room Level
- In-Law/auPair/Suite: Upper 2, Bathroom 1: Upper 2, In-Law/auPair/Suite: Upper 2
- Basement
- Yes
Mortgage Calculator
Listing courtesy of LPT Realty, LLC. Contact: 8564786562