51 Creekwood Dr, Bordentown, NJ 08505
- $819,900
- 4
- BD
- 3
- BA
- 2,994
- SqFt






- List Price
- $819,900
- Price Change
- ▼ $39,100 1784229220
- Days on Market
- 71
- Status
- ACTIVE
- MLS#
- NJBL2115630
- Bedrooms
- 4
- Bathrooms
- 3
- Full Baths
- 2
- Half Baths
- 1
- Living Area
- 2,994
- Lot Size (Acres)
- 0.37
- Style
- Colonial
- Year Built
- 2001
- County
- Burlington
- School District
- Florence Township Public Schools
Property Description
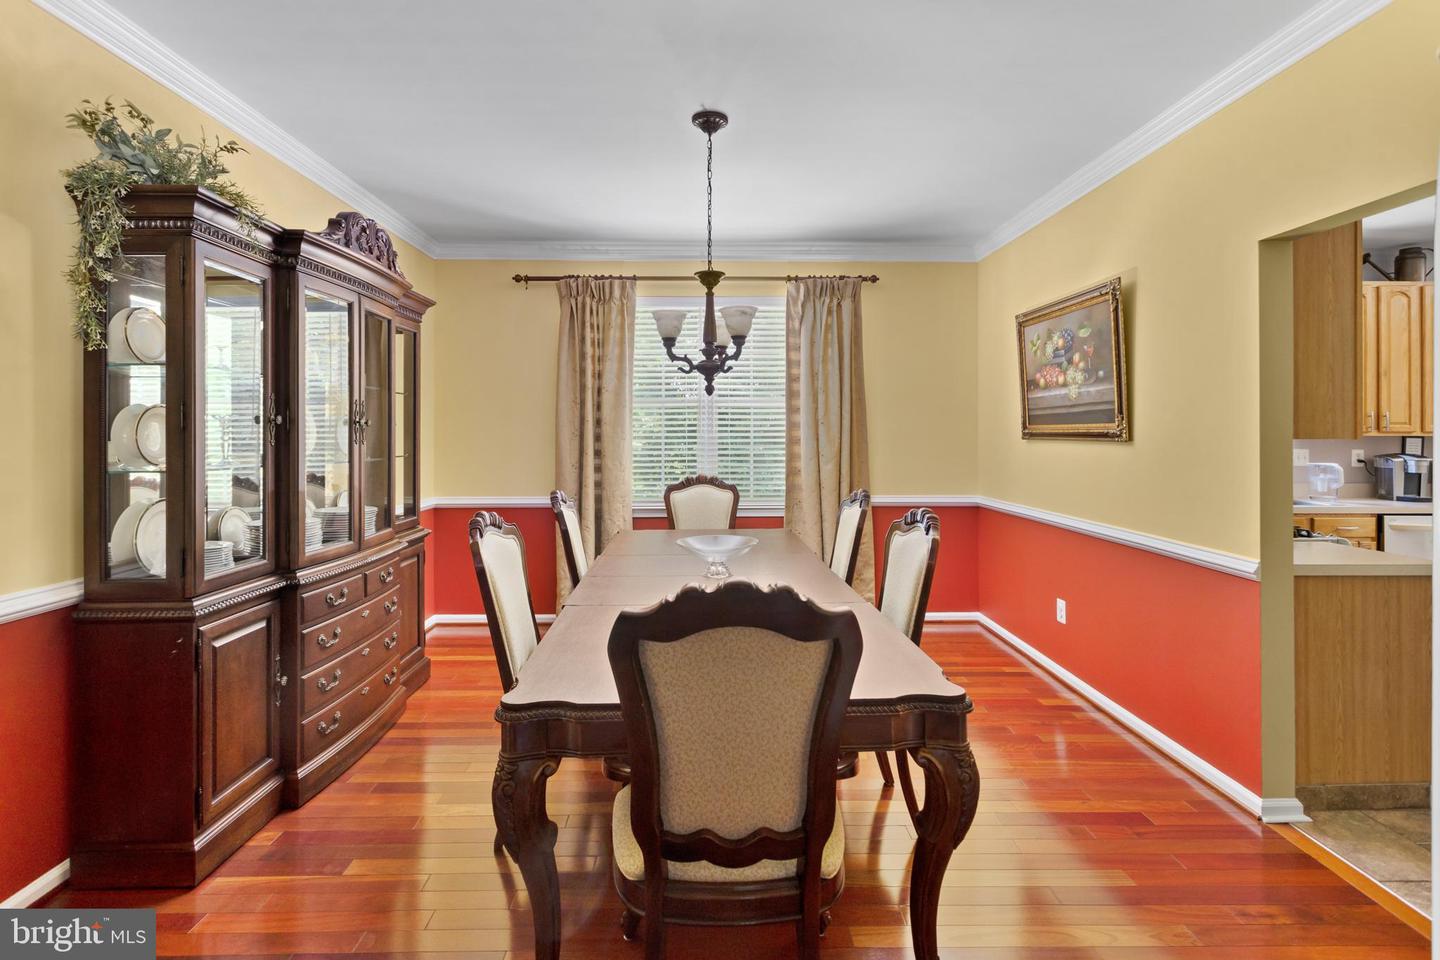
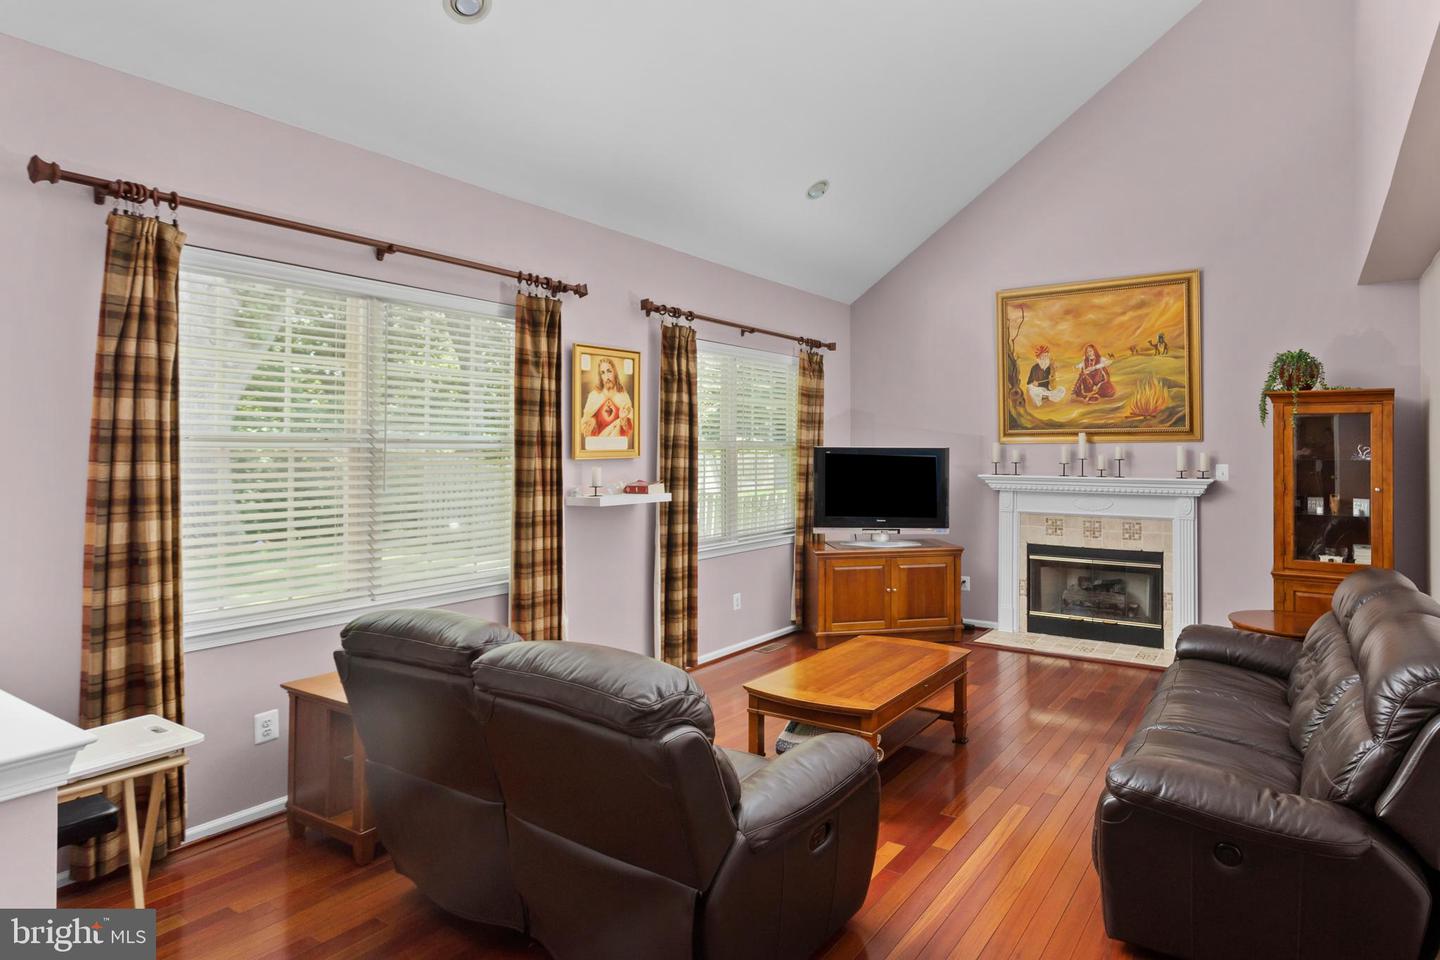
NO HOA! Looking for space, privacy, and the freedom of a community with no HOA? Welcome to this exceptional 4-bedroom, 2.5-bath brick-front home in the desirable Mallard Creek subdivision of Florence Township. Situated on a beautifully landscaped .37-acre lot, this impressive residence offers over 3,000 square feet of thoughtfully designed living space, an oversized two-car garage, finished basement, and a flexible floor plan designed for both everyday living and entertaining. Step inside and you’ll immediately appreciate the warmth and elegance of the Brazilian cherry hardwood floors that flow throughout much of the home. The main level features spacious formal living and dining rooms, a dedicated office, and a welcoming step-down family room with a cozy fireplace. The first-floor office offers exceptional flexibility and could easily serve as a main-level bedroom, making this home an excellent option for multigenerational living, guests, or anyone looking for convenient first-floor accommodations. The well-appointed kitchen offers abundant cabinetry, generous workspace, and easy access to the surrounding living and dining areas, making it a natural gathering place for family and friends. Upstairs, the spacious primary suite provides a private retreat with its own sitting room—perfect for a reading nook, home office, exercise area, or simply a quiet place to unwind. The suite also features ample closet space and a private en-suite bath. Three additional generously sized bedrooms complete the second floor, each offering excellent closet space and ceiling fans for added comfort. The finished basement provides even more usable living space and features Bilco doors leading directly to the backyard. Whether you envision a recreation room, media room, home gym, playroom, or additional entertaining space, the possibilities are endless. Outside, enjoy your own private backyard oasis with a patio that is perfect for outdoor dining, relaxing, and entertaining. The property backs to protected wetlands and extends down to Crafts Creek, creating a peaceful natural setting and providing the added benefit of no future development directly behind the home. The elevated position of the residence offers scenic views of the natural surroundings while the creek sits at a significantly lower elevation. Major updates include a new HVAC system in 2024 and a new roof in 2020, offering valuable peace of mind for the next owners. Conveniently located just minutes from the River Line light rail station, with easy access to I-295, the New Jersey Turnpike, and other major roadways. Joint Base McGuire-Dix-Lakehurst (JBMDL) is within convenient commuting distance, while Center City Philadelphia is approximately 45 minutes away. With NO HOA, over 3,000 square feet of living space, a flexible floor plan, finished basement, oversized two-car garage, beautiful natural surroundings, and major recent updates, this Mallard Creek home offers the space and lifestyle you've been looking for. Come see it and make it your next home!
Additional Information
- Area
- Florence Twp (20315)
- Subdivision
- Mallard Creek
- Taxes
- $11961
- Interior Features
- Attic, Bathroom - Stall Shower, Bathroom - Soaking Tub, Bathroom - Walk-In Shower, Breakfast Area, Ceiling Fan(s), Crown Moldings, Curved Staircase, Efficiency, Family Room Off Kitchen, Kitchen - Efficiency, Kitchen - Table Space, Kitchen - Island, Pantry, Recessed Lighting, Sprinkler System, Walk-in Closet(s), Window Treatments, Wood Floors, Floor Plan - Open
- School District
- Florence Township Public Schools
- Middle School
- Florence Twp. M.S.
- High School
- Florence Township Memorial
- Fireplaces
- 1
- Fireplace Description
- Fireplace - Glass Doors, Gas/Propane, Mantel(s), Marble
- Flooring
- Hardwood, Ceramic Tile
- Garage
- Yes
- Garage Spaces
- 2
- Exterior Features
- Exterior Lighting, Lawn Sprinkler, Play Area, Street Lights, Underground Lawn Sprinkler, Other
- View
- Creek/Stream, River, Street, Trees/Woods
- Heating
- Forced Air
- Heating Fuel
- Natural Gas
- Cooling
- Central A/C
- Water
- Public
- Sewer
- Public Sewer
- Room Level
- Primary Bedroom: Upper 1, Sitting Room: Upper 1, Bedroom 2: Upper 1, Bedroom 3: Upper 1, Bedroom 4: Upper 1, Living Room: Main, Dining Room: Main, Office: Main, Family Room: Main, Kitchen: Main, Breakfast Room: Main, Recreation Room: Lower 1
- Basement
- Yes
Mortgage Calculator
Listing courtesy of ERA Central Realty Group - Bordentown. Contact: (609) 298-4800