10738 Apple Tree Ln, Williamsport, MD 21795
- $695,000
- 5
- BD
- 4
- BA
- 3,174
- SqFt




- List Price
- $695,000
- Days on Market
- 72
- Status
- ACTIVE
- MLS#
- MDWA2038196
- Bedrooms
- 5
- Bathrooms
- 4
- Full Baths
- 3
- Half Baths
- 1
- Living Area
- 3,174
- Lot Size (Acres)
- 0.53
- Style
- Colonial
- Year Built
- 1998
- County
- Washington
- School District
- Washington County Public Schools
Property Description
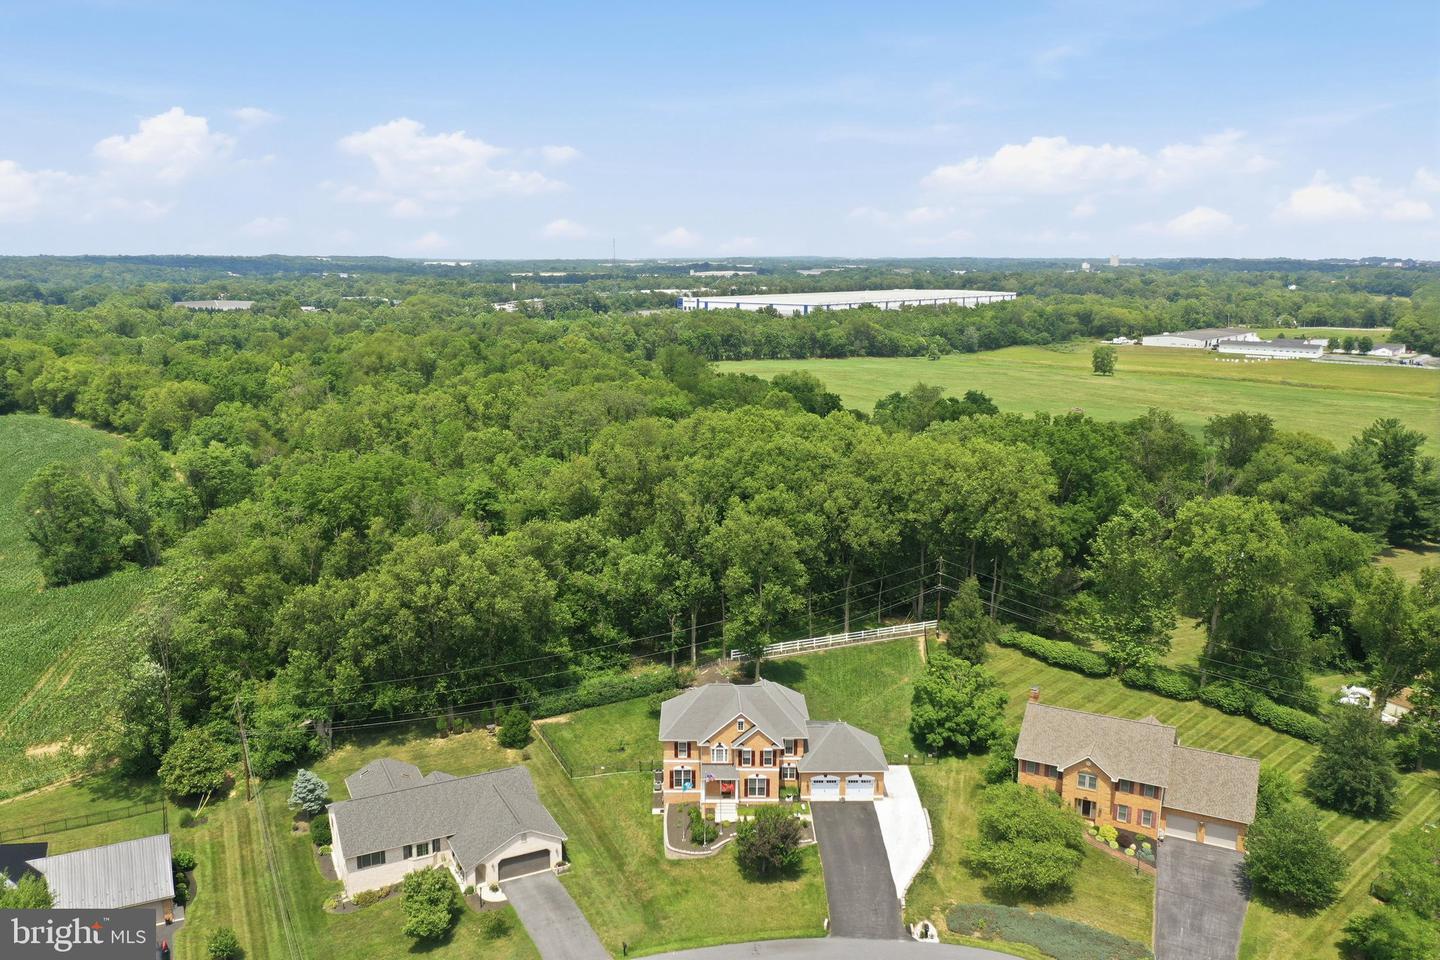
Luxury, space, and thoughtful upgrades come together in this exceptional brick home offering nearly 4,800 finished square feet of living space. Ideally located in historic Williamsport with convenient access to I-81, this home combines an easy commute with nearby outdoor recreation. The welcoming two-story foyer with hardwood floors and elegant crown molding sets the tone, leading to formal dining room, a private office, and a spacious living room with a built-in entertainment center. The gourmet kitchen features granite countertops, soft-close cabinetry, a center island, coffee bar, and abundant workspace, while the enclosed Florida room with a pellet stove creates a comfortable retreat to enjoy throughout much of the year. Upstairs, you'll find five generously sized bedrooms and three full baths, including a spacious primary suite. The fully finished walkout basement adds approximately 1,595 square feet of finished living space with a large recreation room featuring a bar, wired for surround sound, plus a versatile bonus room ideal for guests, a home office, or hobbies. Outdoor living is just as impressive with a low-maintenance 21' x 22' Trex deck, adjoining concrete patio, professionally landscaped grounds, decorative hardscaping, and landscape lighting that showcases the home's beautiful exterior after dark. Just minutes away, enjoy the Potomac River and the C & O Canal National Historical Park Towpath, offering miles of scenic trails for activities. It provides convenient parking and river access for fishing, kayaking, floating, swimming, and other outdoor adventures, making it easy to enjoy everything this historic area has to offer. Additional features include dual-zone heat pumps, a laundry room with utility tub, a two-car garage, dual 200-amp electrical panels providing 400 amps of electrical service with capacity for future expansion, a 50-year architectural shingle roof installed approximately three years ago, newer gutters, and a one-year-old water heater. This home offers exceptional space, quality, and a location that truly stands out.
Additional Information
- Subdivision
- Cloverton
- Taxes
- $4499
- Interior Features
- Bar, Bathroom - Jetted Tub, Breakfast Area, Built-Ins, Combination Kitchen/Living, Crown Moldings, Floor Plan - Traditional, Kitchen - Island, Sound System
- School District
- Washington County Public Schools
- High School
- Williamsport
- Flooring
- Hardwood, Luxury Vinyl Plank, Carpet
- Garage
- Yes
- Garage Spaces
- 2
- Exterior Features
- Exterior Lighting
- View
- Trees/Woods
- Heating
- Heat Pump(s)
- Heating Fuel
- Electric
- Cooling
- Heat Pump(s), Central A/C
- Roof
- Architectural Shingle
- Water
- Public
- Sewer
- Public Sewer
- Basement
- Yes
Mortgage Calculator
Listing courtesy of Berkshire Hathaway HomeServices Homesale Realty. Contact: (800) 383-3535