1323 Lindsay Ln, Hagerstown, MD 21742
- $314,000
- 3
- BD
- 4
- BA
- 1,920
- SqFt




- List Price
- $314,000
- Price Change
- ▼ $9,000 1785088634
- Days on Market
- 61
- Status
- ACTIVE
- MLS#
- MDWA2037346
- Bedrooms
- 3
- Bathrooms
- 4
- Full Baths
- 3
- Half Baths
- 1
- Living Area
- 1,920
- Lot Size (Acres)
- 0.05
- Style
- Colonial
- Year Built
- 1995
- County
- Washington
- School District
- Washington County Public Schools
Property Description
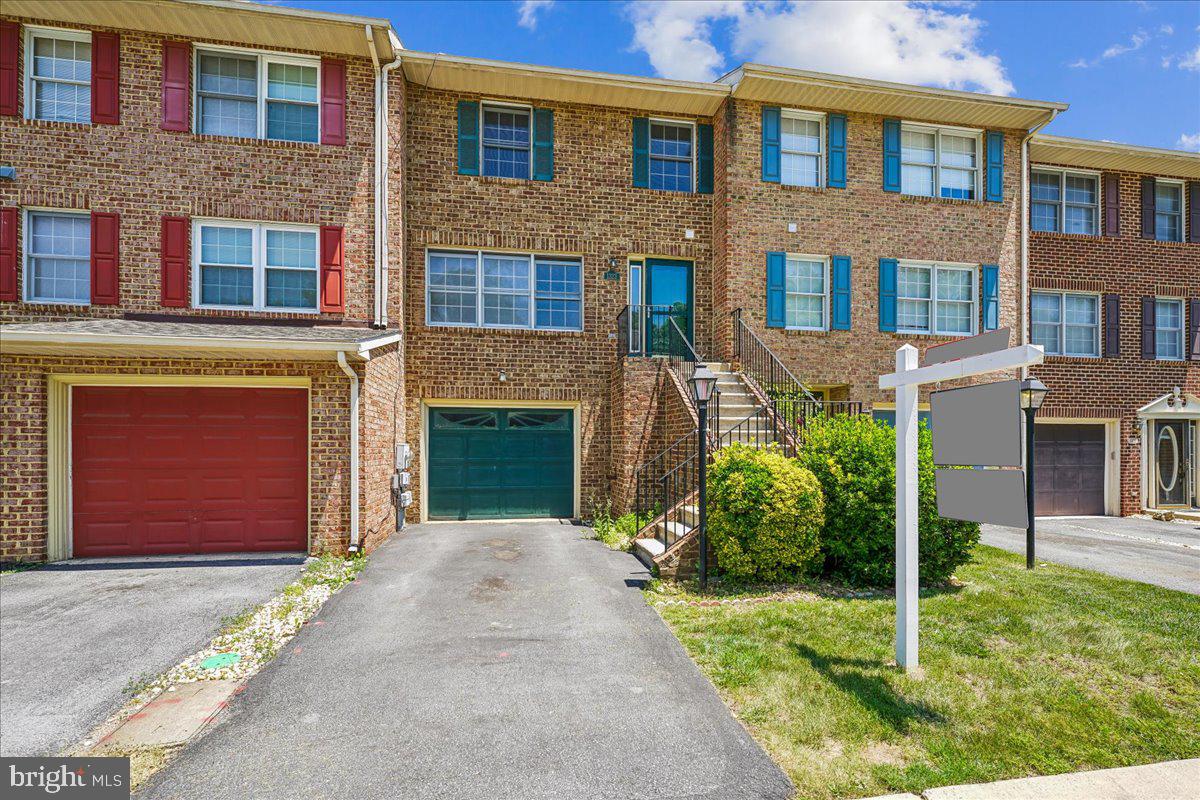
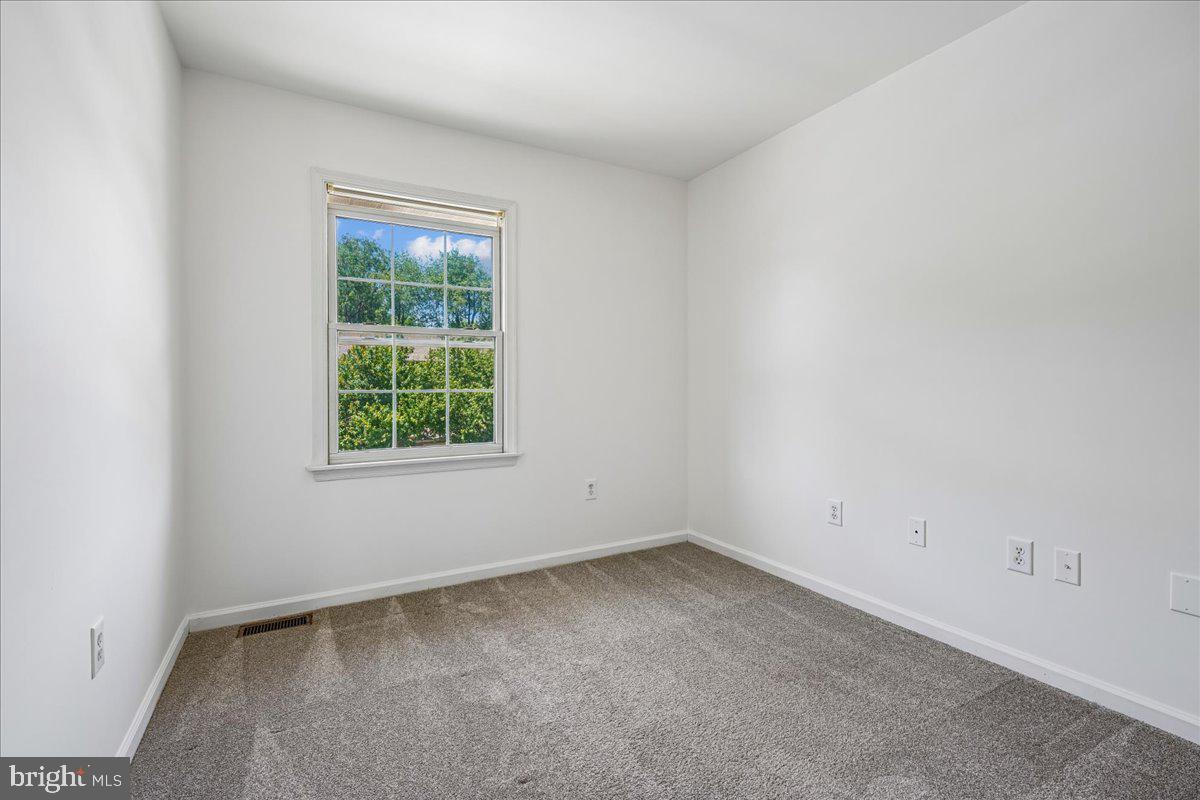
Your dream home awaits you! Come and see and you will fall in love. This beautiful brick townhome with 3 finished levels has plenty of natural light and in a community full of amenities plus in a great location. You will find 3 spacious bedrooms on the second level with 2 full bathrooms. The main level has your living room, dining area, fireplace, a beautiful kitchen with stainless steel appliances, a half bath and, for your enjoyment, access to a very nice deck. Also, there is a spacious finished walk-out basement with a full bathroom. From the basement you can go out and enjoy a nice backyard. And, to top it off, you have an extra large attached garage and driveway. Roof from 2013 and Hot Water Heater from 2025. This community has many amenities to offer - like a swimming pool, tennis courts, tot lots/playground, club house and more. Home just reduced. Don't let this one pass you by!
Additional Information
- Subdivision
- North Gate Towne Homes
- Taxes
- $4693
- HOA Fee
- $175
- HOA Frequency
- Monthly
- Interior Features
- Floor Plan - Open, Kitchen - Island, Skylight(s)
- Amenities
- Common Grounds, Picnic Area, Pool - Outdoor, Tot Lots/Playground
- School District
- Washington County Public Schools
- Fireplaces
- 1
- Flooring
- Laminate Plank, Ceramic Tile, Partially Carpeted
- Garage
- Yes
- Garage Spaces
- 1
- Community Amenities
- Common Grounds, Picnic Area, Pool - Outdoor, Tot Lots/Playground
- Heating
- Central, Forced Air
- Heating Fuel
- Natural Gas
- Cooling
- Central A/C
- Water
- Public
- Sewer
- Public Sewer
- Basement
- Yes
Mortgage Calculator
Listing courtesy of Long & Foster Real Estate, Inc.. Contact: