13418 Wellspring Dr, Hagerstown, MD 21740
- $480,000
- 4
- BD
- 3
- BA
- 2,106
- SqFt






- List Price
- $480,000
- Price Change
- ▼ $10,000 1786911301
- Days on Market
- 101
- Status
- ACTIVE
- MLS#
- MDWA2036650
- Bedrooms
- 4
- Bathrooms
- 3
- Full Baths
- 2
- Half Baths
- 1
- Living Area
- 2,106
- Lot Size (Acres)
- 0.48
- Style
- Colonial
- Year Built
- 1994
- County
- Washington
- School District
- Washington County Public Schools
Property Description
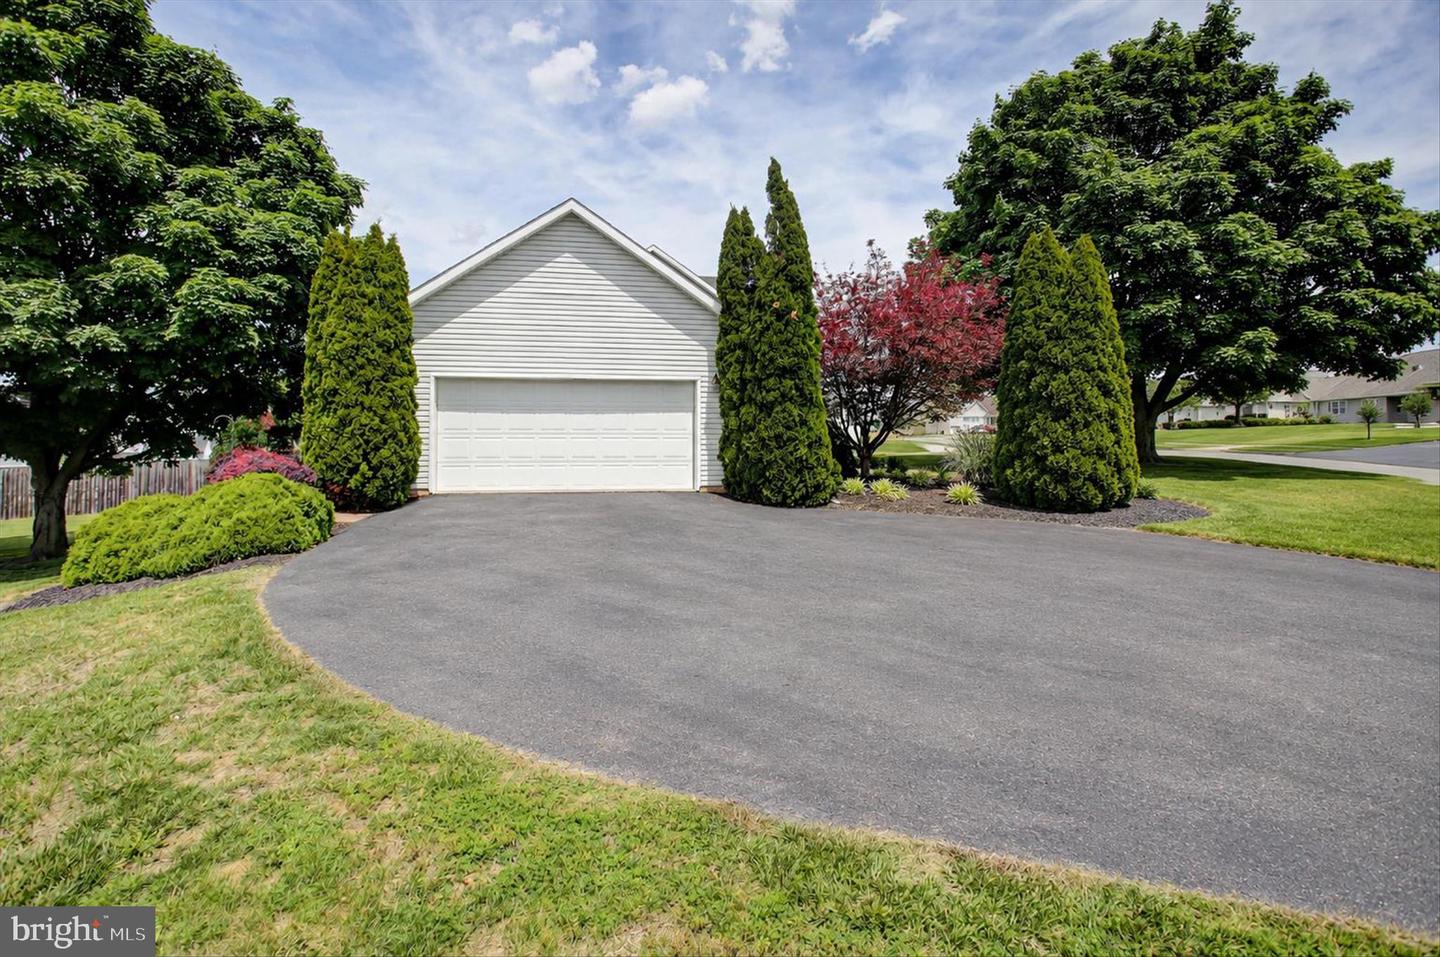
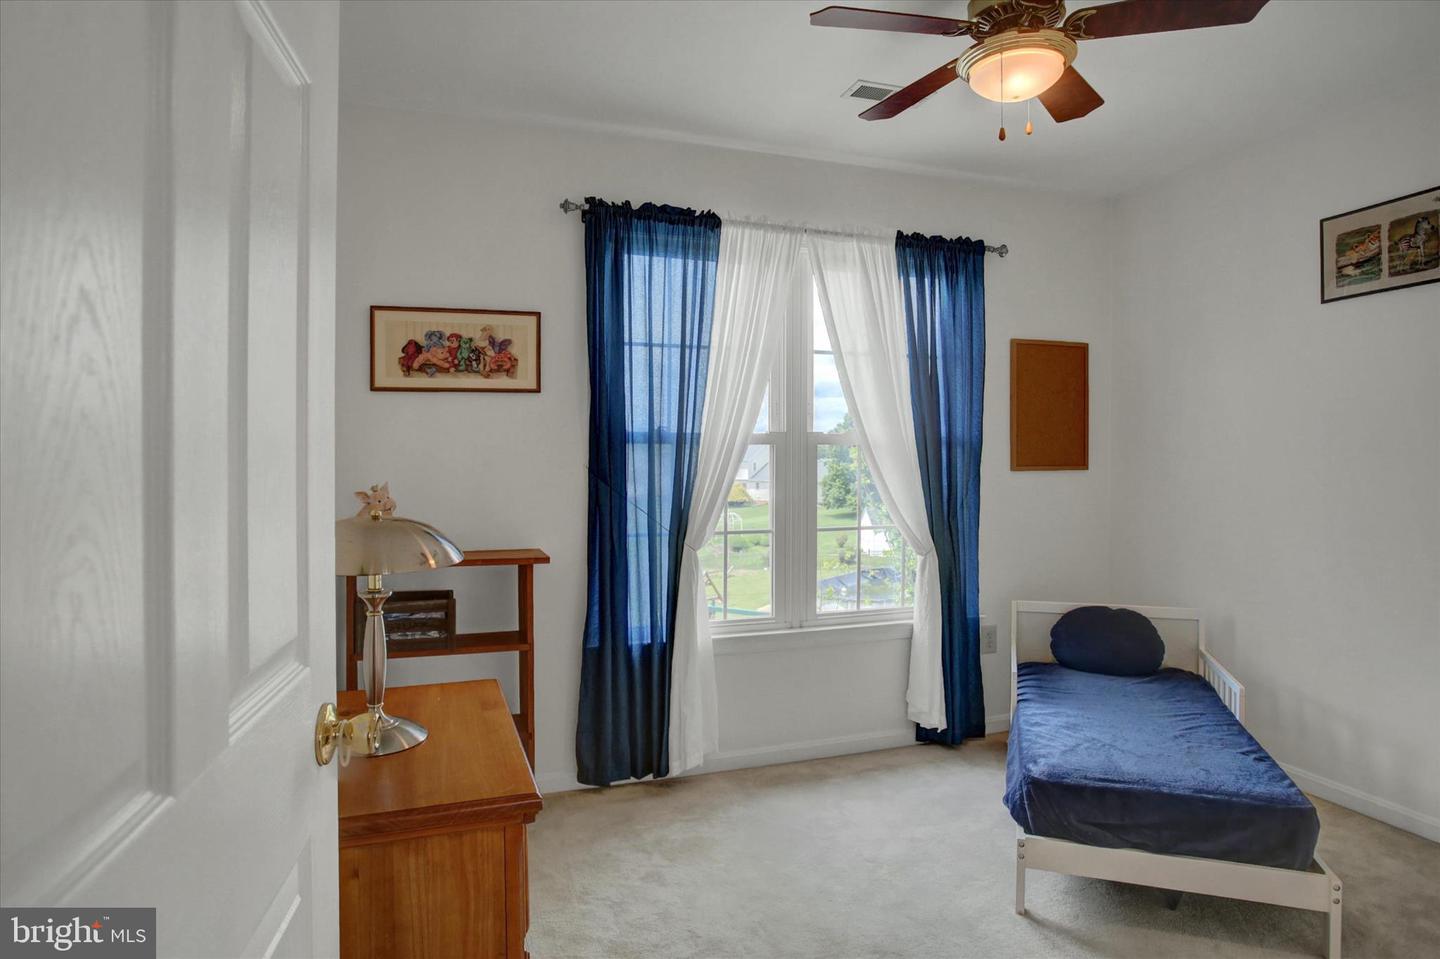
$2,000 Closing Assistance! Welcome to this beautiful home in sought after Maugan's Meadows! Superb curb appeal, large driveway and garage, landscaping and large deck for entertaining & a convenient location! The entrance is warm & inviting with a wood burning fireplace in the living room, hardwood flooring, luxury tile & carpet. Lovely Dining Room & eat-in kitchen with double sink, granite countertops, island, and real wood cabinets! The kitchen takes you out to the expansive deck and patio & yard with hardscape, tasteful landscaping and a fantastic view! The house has an additional family room and bedroom on main level with laundry room and half bath. Floorplan may easily convert to an In-Law Suite if desired. Upstairs there are 3 bedrooms with a full hall bathroom & the Master Bedroom has a large closet and spacious Master Bath with separate shower and a soaking tub! The basement is partially finished with a large rec room, closet, windows, very large unfinished storage room with door and steps out to the back yard. The unfinished side of the basement has plumbing rough in for any future plans & tons of storage. The garage has a partial attic with pull down steps & cabinets as well. Convenient to I-81, schools & shopping! This Home comes with a 1 Year Home Warranty! Schedule you tour today! This is a MUST See!
Additional Information
- Subdivision
- Maugans Meadows
- Taxes
- $3395
- Interior Features
- Attic, Bathroom - Tub Shower, Ceiling Fan(s), Chair Railings, Dining Area, Entry Level Bedroom, Family Room Off Kitchen, Floor Plan - Traditional, Formal/Separate Dining Room, Kitchen - Eat-In, Kitchen - Island, Pantry, Primary Bath(s), Recessed Lighting, Walk-in Closet(s), Window Treatments, Wood Floors, Other, Carpet, Bathroom - Soaking Tub
- School District
- Washington County Public Schools
- Fireplaces
- 1
- Fireplace Description
- Equipment, Mantel(s)
- Flooring
- Carpet, Hardwood
- Garage
- Yes
- Garage Spaces
- 2
- Exterior Features
- Extensive Hardscape, Exterior Lighting, Flood Lights
- View
- Garden/Lawn, Panoramic, Street
- Heating
- Heat Pump(s), Programmable Thermostat
- Heating Fuel
- Electric
- Cooling
- Ceiling Fan(s), Central A/C
- Roof
- Composite, Shingle
- Utilities
- Electric Available, Phone Available, Water Available, Sewer Available, Other
- Water
- Public
- Sewer
- Public Sewer
- Room Level
- Dining Room: Main, Living Room: Main, Laundry: Main, Storage Room: Lower 1, Family Room: Lower 1, Kitchen: Main, Bedroom 1: Main, Half Bath: Main, Bathroom 2: Upper 1, Bedroom 3: Upper 1, Bedroom 4: Upper 1, Family Room: Main, Basement: Lower 1
- Basement
- Yes
Mortgage Calculator
Listing courtesy of Berkshire Hathaway HomeServices Homesale Realty. Contact: (800) 383-3535