24439 Broad Creek Dr, Hollywood, MD 20636
- $534,900
- 4
- BD
- 4
- BA
- 2,465
- SqFt




- List Price
- $534,900
- Price Change
- ▼ $10,100 1784010153
- Days on Market
- 49
- Status
- ACTIVE UNDER CONTRACT
- MLS#
- MDSM2031616
- Bedrooms
- 4
- Bathrooms
- 4
- Full Baths
- 3
- Half Baths
- 1
- Living Area
- 2,465
- Lot Size (Acres)
- 0.17
- Style
- Colonial
- Year Built
- 2010
- County
- Saint Marys
- School District
- St. Mary's County Public Schools
Property Description
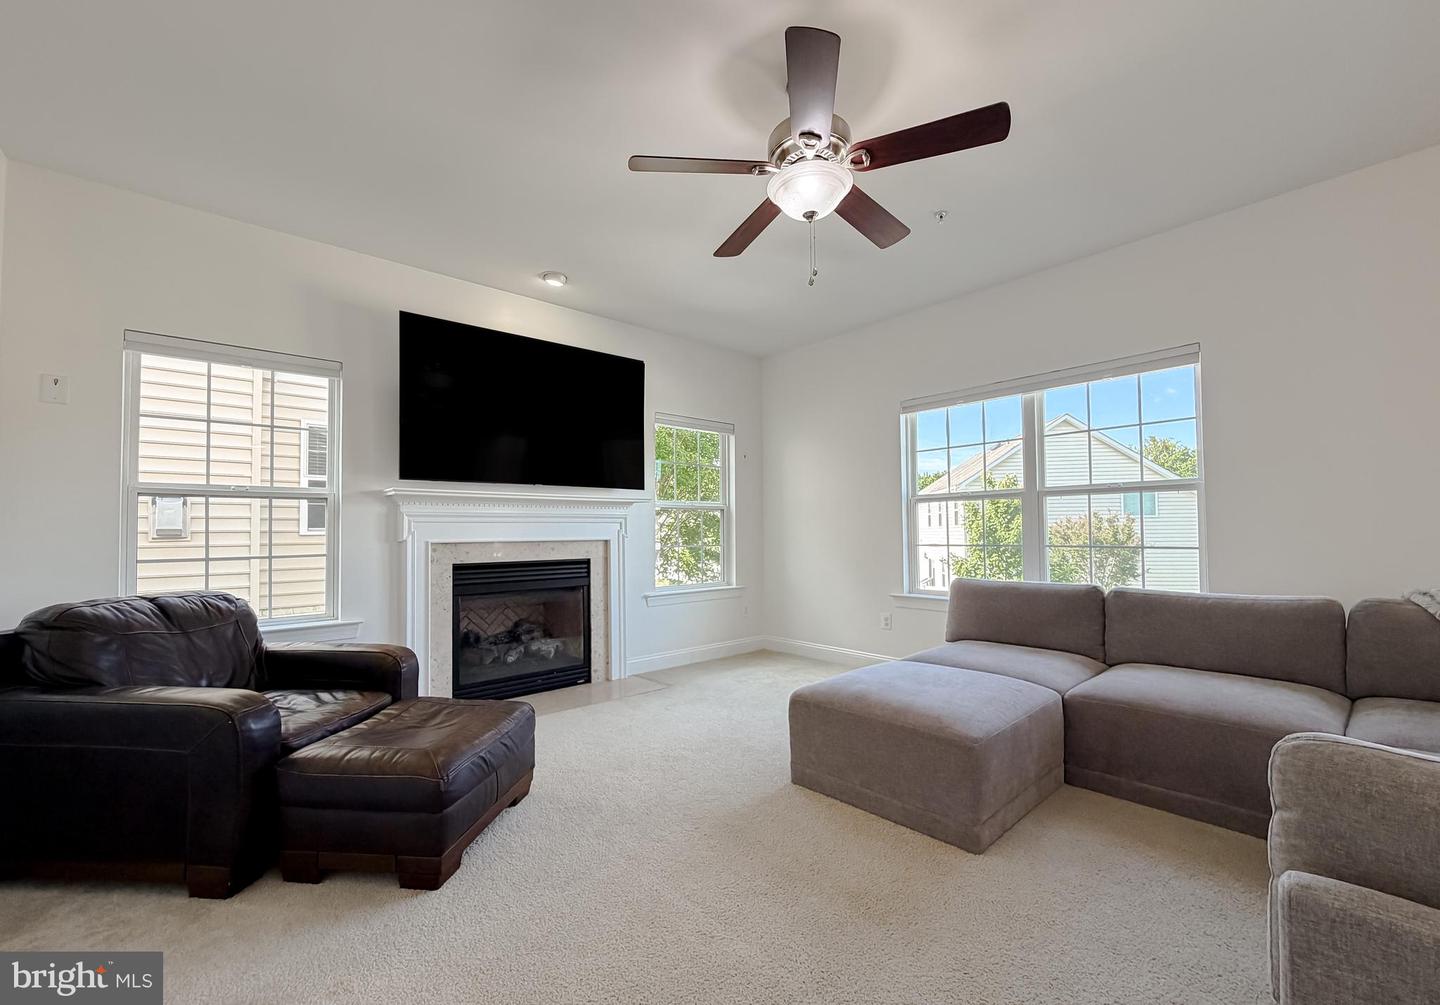
Don't miss this immaculate QBH Patuxent Model offering over 3,400 square feet of beautifully finished living space in the highly desirable Hollywood location! This spacious home features 4 bedrooms, 3.5 bathrooms, gleaming hardwood flooring, and a gourmet kitchen complete with granite countertops, a large center island, and an open layout overlooking the family room with additional space for a kitchen table. The fully finished basement provides exceptional flexibility with an additional bedroom and full bathroom that is perfect for guests, extended family, or a private home office. Enjoy outdoor living on the deck overlooking the fenced rear yard, all situated on a large corner lot. Additional highlights include a 2-car garage and the significant benefit of No Front Foot Fee! Conveniently located just minutes from NAS Patuxent River and close to shopping, restaurants, schools, and everyday conveniences. This move-in ready home combines space, comfort, and location - Schedule your showing as soon as it becomes available or visit us at our Open House this Saturday, 6/6, from 12 PM to 2 PM and Sunday, 6/7, from 1 PM to 3 PM!
Additional Information
- Subdivision
- Broad Creek
- Taxes
- $3652
- HOA Fee
- $450
- HOA Frequency
- Annually
- Interior Features
- Kitchen - Island, Dining Area, Upgraded Countertops, Primary Bath(s)
- Amenities
- Common Grounds, Tot Lots/Playground
- School District
- St. Mary's County Public Schools
- High School
- Leonardtown
- Fireplaces
- 1
- Fireplace Description
- Gas/Propane, Mantel(s)
- Flooring
- Hardwood, Ceramic Tile, Carpet
- Garage
- Yes
- Garage Spaces
- 2
- Exterior Features
- Sidewalks
- Community Amenities
- Common Grounds, Tot Lots/Playground
- Heating
- Forced Air
- Heating Fuel
- Natural Gas
- Cooling
- Central A/C, Ceiling Fan(s)
- Roof
- Composite
- Utilities
- Propane
- Water
- Public
- Sewer
- Public Sewer
- Basement
- Yes
Mortgage Calculator
Listing courtesy of EXP Realty, LLC. Contact: 8888607369