28460 Cedar Ridge Dr, Millsboro, DE 19966
- $450,000
- 3
- BD
- 2
- BA
- 2,182
- SqFt








- List Price
- $450,000
- Days on Market
- 8
- Status
- ACTIVE
- MLS#
- DESU2115840
- Bedrooms
- 3
- Bathrooms
- 2
- Full Baths
- 2
- Living Area
- 2,182
- Lot Size (Acres)
- 0.75
- Style
- Ranch/Rambler
- Year Built
- 2014
- County
- Sussex
- School District
- Indian River
Property Description
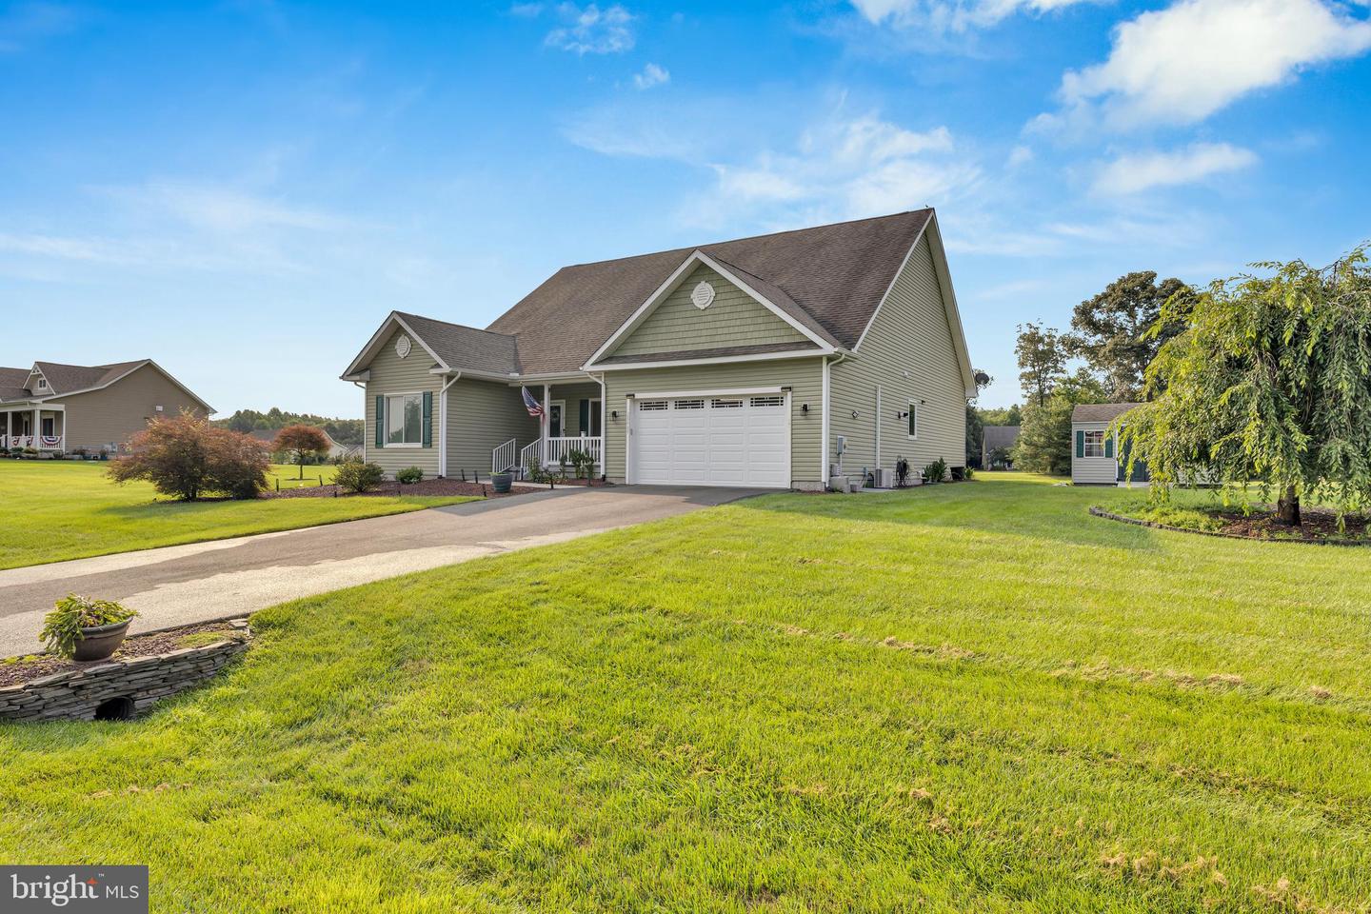
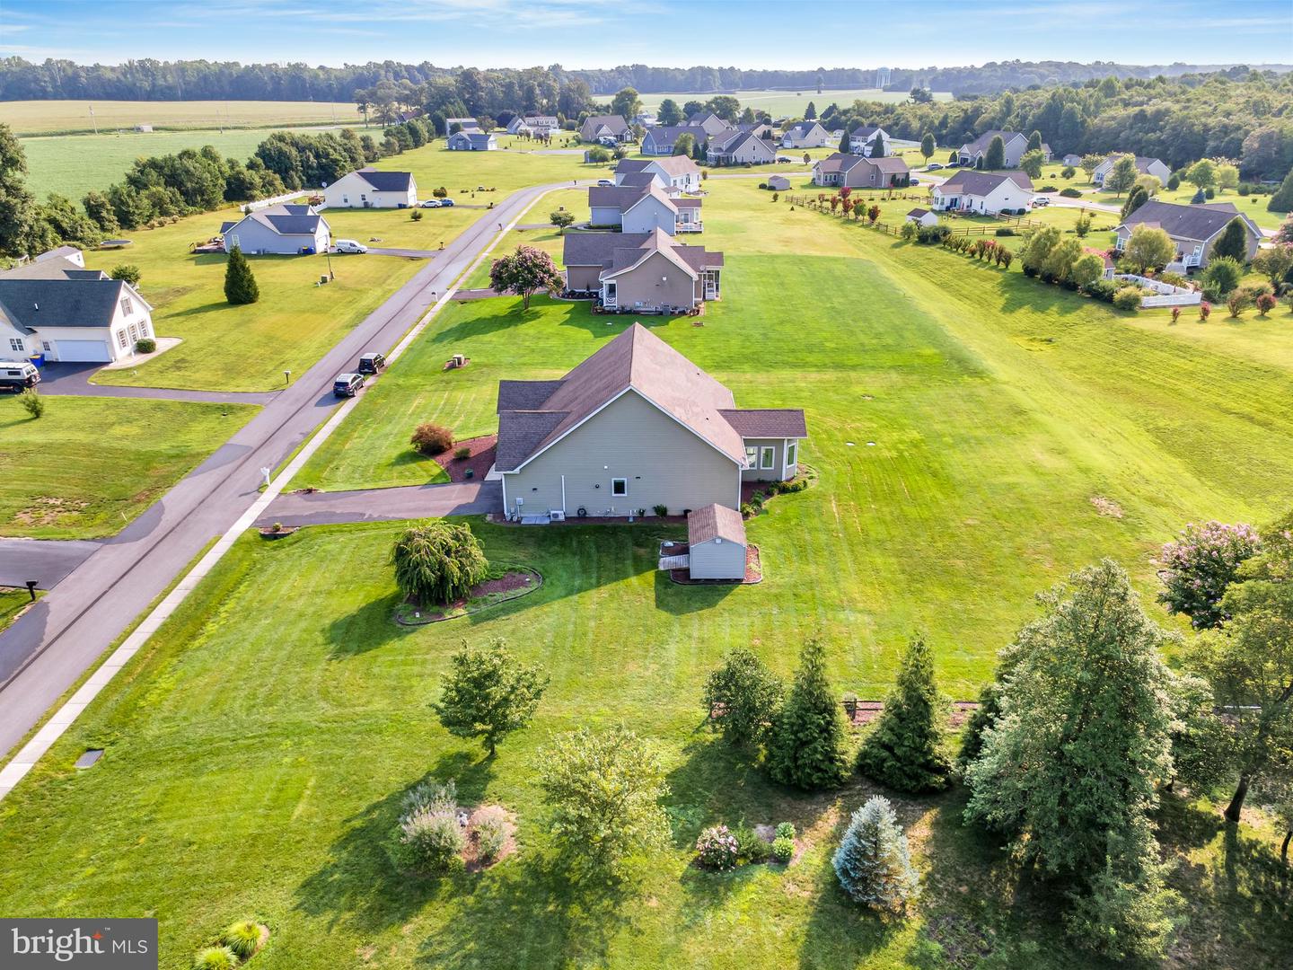
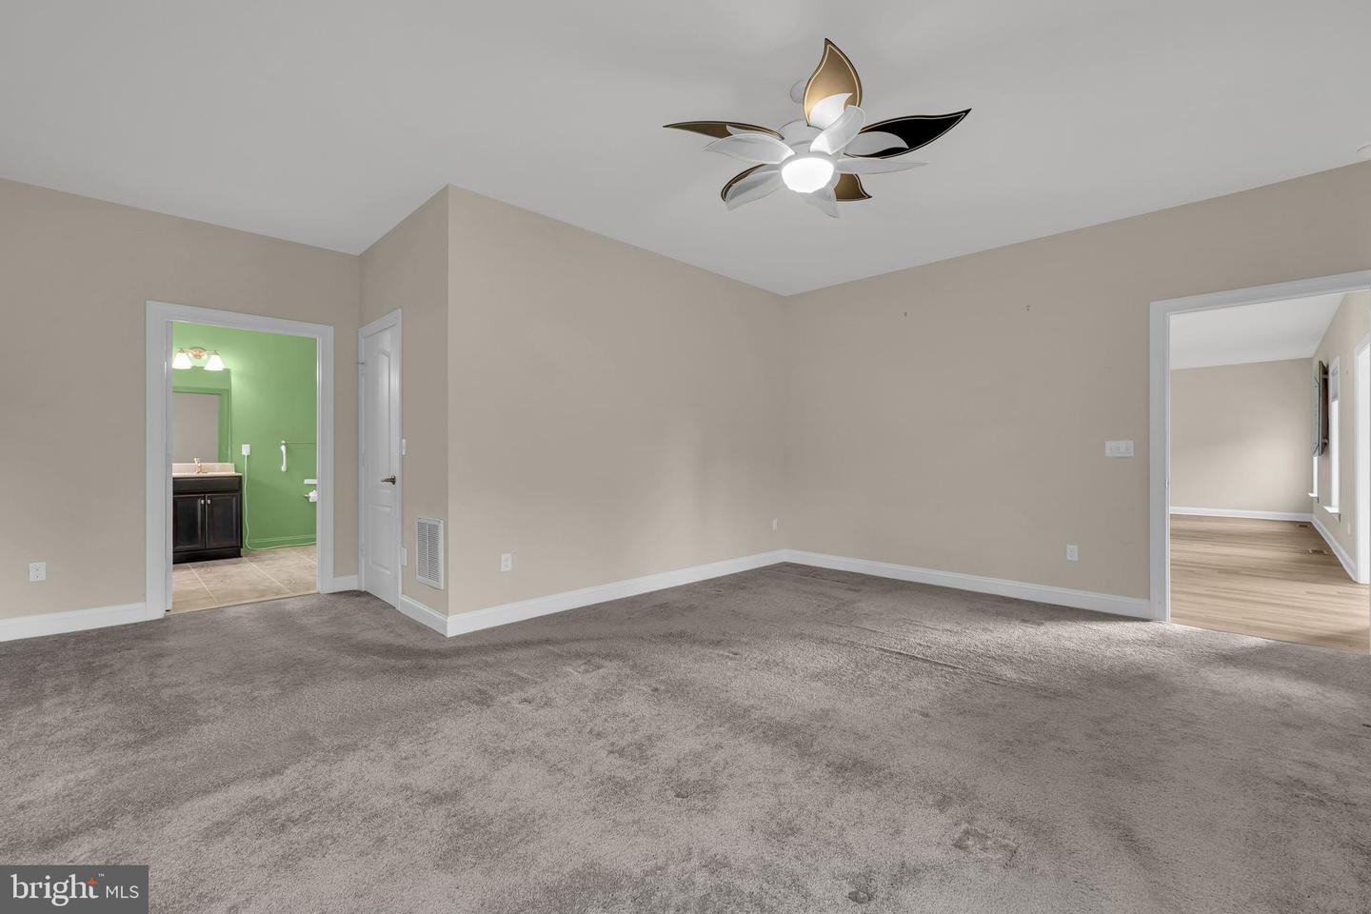
Where else can you find a custom built Insight home residence on a lushly landscaped 3/4 acre lot? This well maintained home has been thoughtfully updated with a perfect blend of quality and craftmanship. Recent improvement include new heating and airconditioning 2025 and all new anderson windows 2024. Included stainless GE profile convection oven and six burner gas counter top cooking, stainless side by side refrigerator all adding to a new updated look. The gourmet kitchen is beautifully appointed with premium custom cabinetry, granite countertops, an 8' breakfast bar and a sunny breakast room designed for casual dining and entertaining. The home still offers formal dining in the seperate dining room with tray ceiling, chair rail and included chandelier. The solarium or florida room is surrounded by windows and offering various views of the back yard. Come and see for yourself Sunay 8/2 12-2:30 for all that is offered.
Additional Information
- Area
- Dagsboro Hundred (31005)
- Subdivision
- Cedar Ridge
- Taxes
- $879
- HOA Fee
- $750
- HOA Frequency
- Annually
- Interior Features
- Bathroom - Stall Shower, Bathroom - Walk-In Shower, Breakfast Area, Butlers Pantry, Carpet, Ceiling Fan(s), Central Vacuum, Combination Kitchen/Living, Dining Area, Entry Level Bedroom, Floor Plan - Open, Formal/Separate Dining Room, Kitchen - Island, Kitchen - Gourmet, Kitchen - Table Space, Pantry, Recessed Lighting, Sound System, Sprinkler System, Walk-in Closet(s), Wood Floors, Window Treatments
- School District
- Indian River
- Elementary School
- East Millsboro
- Middle School
- Millsboro
- High School
- Sussex Central
- Garage
- Yes
- Garage Spaces
- 2
- Exterior Features
- Exterior Lighting, Extensive Hardscape, Bump-outs, Awning(s), Underground Lawn Sprinkler, Outbuilding(s)
- Heating
- 90% Forced Air, Heat Pump - Electric BackUp
- Heating Fuel
- Electric
- Cooling
- Central A/C
- Utilities
- Propane, Cable TV, Electric Available
- Water
- Private
- Sewer
- On Site Septic
- Room Level
- Primary Bedroom: Main, Bedroom 2: Main, Bedroom 2: Main, Bathroom 2: Main, Bathroom 1: Main, Foyer: Main, Dining Room: Main, Living Room: Main, Kitchen: Main, Breakfast Room: Main, Solarium: Main, Laundry: Main
Mortgage Calculator
Listing courtesy of Keller Williams Realty. Contact: (302) 360-0300